

Apartments for Rent in Las Vegas, NV
-
1 bd $1,250+2 bd $1,200+3 bd $1,775+Base rent4.5 (3)4400 S. Jones Blvd, Las Vegas, NV 89103Apply online • Pet friendly • Fitness center
-
Studio $1,049+1 bd $999+2 bd $1,185+Total monthly cost4.5 (60)1550 E Harmon Avenue, Las Vegas, NV 89119Apply online • Pet friendly • Fitness center
-
1 bd $1,155+2 bd $1,380+Base rent4.0 (20)4201 E Craig Road, Las Vegas, NV 89030Apply online • Pet friendly • Parking
-
1 bd $925+2 bd $1,023+Base rent4.5 (3)3700 E. Bonanza Road, Las Vegas, NV 89110Apply online • Pet friendly • Fitness center
-
1 bd $1,406+2 bd $1,676+3 bd $2,056+Base rent4.5 (27)10151 W. Dorrell Lane, Las Vegas, NV 89166Apply online • Pet friendly • Parking
-
1 bd $1,586+2 bd $1,951+Base rent4.5 (13)8251 W. Sunset Road, Las Vegas, NV 89113Apply online • Pet friendly • Parking
-
2 bd $1,215+Base rent4.0 (7)501 Desert Lane, Las Vegas, NV 89106Apply online • Pet friendly • In unit laundry
-
1 bd $1,419+2 bd $1,649+3 bd $2,084+Base rent4.5 (17)8610 S. Maryland Parkway, Las Vegas, NV 89123Apply online • Pet friendly • Parking
-
1 bd $1,072+2 bd $1,195+3 bd $1,450+Base rent4.5 (7)5150 E Sahara Ave, Las Vegas, NV 89142Apply online • Pet friendly • Parking
-
Studio $912+1 bd $1,022+Total monthly cost4.5 (13)4386 Escondido Street, Las Vegas, NV 89119Apply online • Pet friendly • Fitness center
-
1 bd $1,338+2 bd $1,613+3 bd $2,018+Base rent4.5 (24)10000 S. Maryland Parkway, Las Vegas, NV 89183Apply online • Pet friendly
-
1 bd $1,350+2 bd $1,770Base rent4.5 (21)7600 S. Rainbow Boulevard, Las Vegas, NV 89139Apply online • Pet friendly
-
1 bd $1,675+2 bd $1,880+3 bd $2,280+Base rent5.0 (12)5453 S. Durango Drive, Las Vegas, NV 89113Apply online • Pet friendly
-
1 bd $1,401+2 bd $1,656+3 bd $2,006+Base rent4.5 (16)10925 Southern Highlands Parkway, Las Vegas, NV 89141Apply online • Pet friendly
-
1 bd $1,377+2 bd $1,773+Base rent4.5 (24)7800 S. Rainbow Boulevard, Las Vegas, NV 89139Apply online • Cat friendly
-
1 bd $1,551+2 bd $1,826+3 bd $2,236+Base rent4.5 (44)3663 W. Cactus Avenue, Las Vegas, NV 89141Apply online • Pet friendly
-
1 bd $1,485+2 bd $1,940+3 bd $2,310+Base rent4.5 (20)9005 W. Oquendo Road, Las Vegas, NV 89148Apply online • Pet friendly
-
1 bd $1,329+2 bd $1,649+Total monthly cost7545 Oso Blanca Road, Las Vegas, NV 89149Apply online • Pet friendly • Parking
-
1 bd $1,086+2 bd $1,586+3 bd $2,172+Total monthly cost5850 Sky Pointe Dr, Las Vegas, NV 89130Apply online • Pet friendly • Parking
-
1 bd $1,183+2 bd $1,735+Total monthly cost1061 E Flamingo Rd, Las Vegas, NV 89119Apply online • Pet friendly • Fitness center
-
1 bd $1,097+2 bd $1,577+3 bd $1,786+Total monthly cost2180 E Warm Springs Rd, Las Vegas, NV 89119Apply online • Pet friendly • Parking
-
1 bd $1,190+2 bd $1,485+3 bd $1,880+Base rent4.0 (6)4355 S Durango Drive, Las Vegas, NV 89147Apply online • Pet friendly • Parking
-
1 bd $309+2 bd $1,320Total monthly cost2900 El Camino Ave, Las Vegas, NV 89102Apply online • Pet friendly • Dishwasher
-
1 bd $1,380+2 bd $1,690+Base rent9242 W Russell Road, Las Vegas, NV 89148Apply online • Pet friendly • Fitness center
-
1 bd $758+2 bd $1,199+Total monthly cost5.0 (1)2629 Wyandotte Street, Las Vegas, NV 89102Apply online • Pet friendly • Pool
.jpg?width=480&quality=90 "Resort Style Pool")
.jpg?width=480&quality=90 "Property Sign")
&cropxunits=755&cropyunits=533&srotate=0&width=480&quality=90 "Living Room")
&cropxunits=755&cropyunits=533&srotate=0&width=480&quality=90 "Pool")
&cropxunits=755&cropyunits=533&srotate=0&width=480&quality=90 "Fitness Center")
.jpg?width=480&quality=90 "Freshly renovated bathroom with plenty of counter space")
.jpg?width=480&quality=90 "Grand entrance")
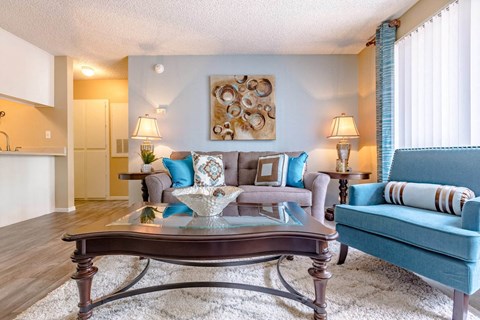
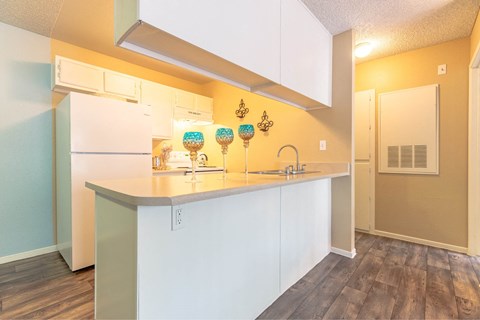
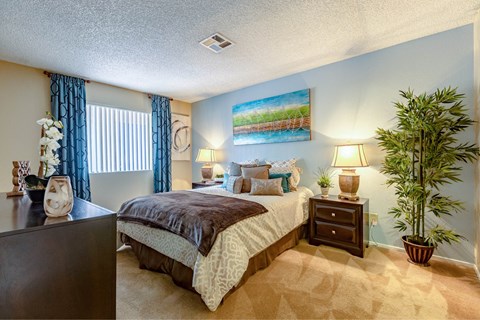
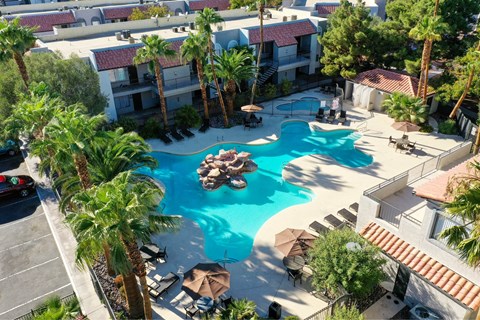
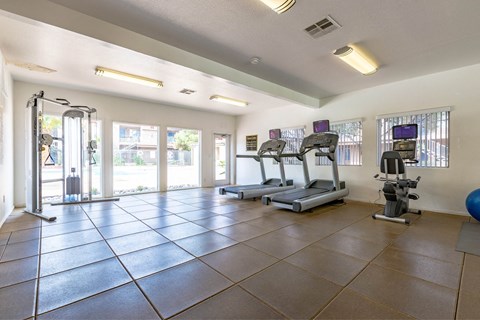



















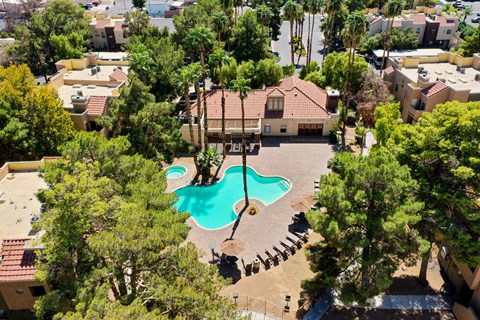
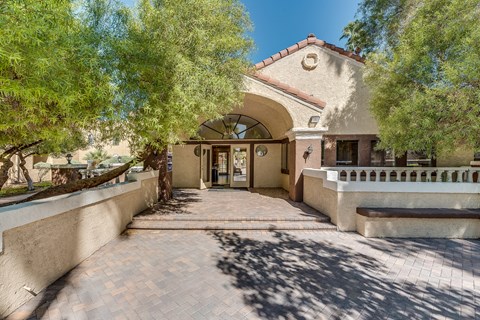
.png?width=480&quality=90 "Fusion Las Vegas Living Room")


.jpg?width=480&quality=90)
.jpg?width=480&quality=90)
.jpg?width=480&quality=90)
.jpg?width=480&quality=90)
.jpg?width=480&quality=90)




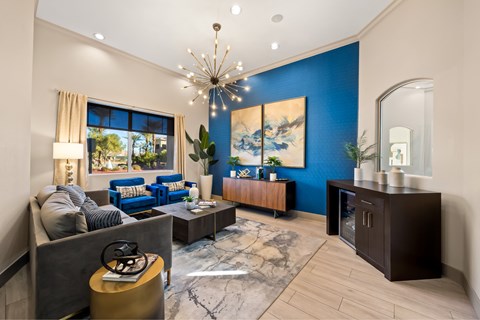
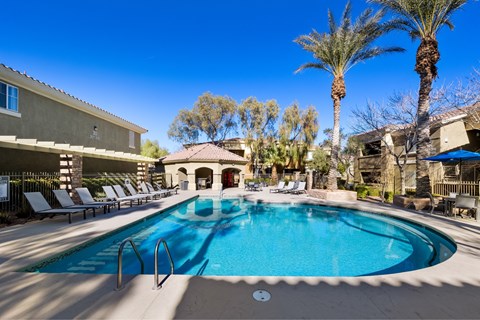
















.jpg?width=480&quality=90 "a living room with couches and a coffee table")


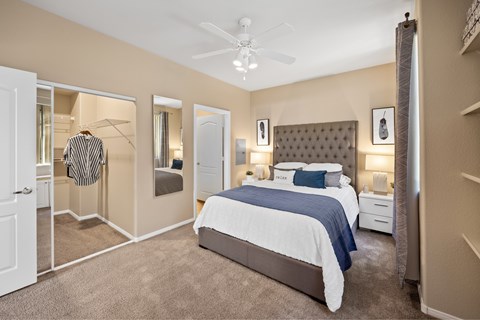
.jpg?width=480&quality=90 "a bedroom with a large bed and a ceiling fan")




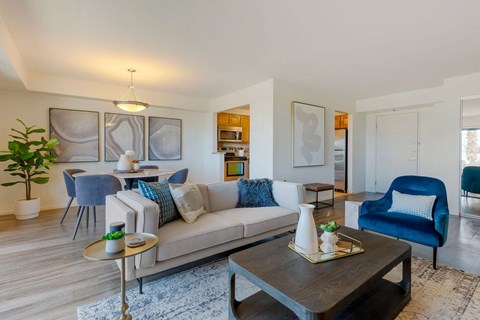
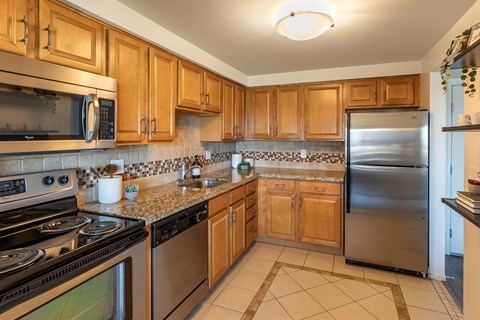

.jpg?width=480&quality=90 "Large Bedroom at The Rays at Vegas Towers in Las Vegas, NV 89119")
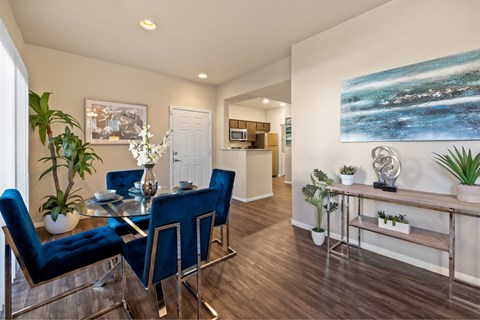


.jpg?width=480&quality=90 "Dining Space at The Rays at Vegas Towers in Las Vegas, NV 89119")



.jpg?width=480&quality=90 "Resort Style Pool at The Rays at Vegas Towers in Las Vegas, NV 89119")


.jpg?width=480&quality=90 "For those seeking shade and comfort, our luxurious cabanas provide a private oasis to unwind with friends or family.")
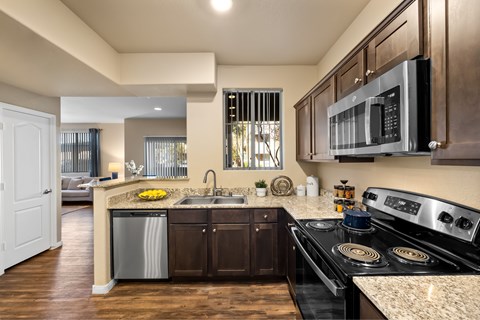

.jpg?width=480&quality=90 "Featuring sleek stainless steel appliances, including a spacious refrigerator and a convenient dishwasher, these kitchens are designed for both cooking and entertaining.")
.jpg?width=480&quality=90 "Come and enjoy the perfect blend of comfort and fun at Aviara!")
.jpg?width=480&quality=90 "Get ready to elevate your fitness routine in our newly renovated gym!")
.jpg?width=480&quality=90 "Welcome to Aviara! Our entrance sets the tone for luxury living with its elegant design, lush landscaping, and inviting atmosphere.")
.jpg?width=480&quality=90 "Clubhouse kitchen")
.jpg?width=480&quality=90 "Swimming pool")
.jpg?width=480&quality=90 "Gym")
.jpg?width=480&quality=90 "Whether you're looking to relax with a good book, meet with friends, or simply enjoy the peaceful atmosphere, the Relaxation Hub is the perfect spot.")
.jpg?width=480&quality=90 "Experience the epitome of modern elegance at The Michael B apartments, where sleek white cabinetry meets state-of-the-art stainless steel appliances, setting the stage for gourmet culinary adventures.")
.jpg?width=480&quality=90 "Step into comfort at The Michael B: Freshly painted walls, updated carpet, and a soothing ceiling fan make every moment serene.")
.jpg?width=480&quality=90 "Step into luxury at The Michael B. Our updated business center offers private conference rooms for seamless productivity")
.jpg?width=480&quality=90 "Our refreshing pool is surrounded by brand-new, stylish lounge chairs, perfect for soaking up the sun or unwinding with a good book.")
.jpg?width=480&quality=90)
.jpg?width=480&quality=90)
Explore popular searches
Explore more rentals
Frequently asked questions
When were prices and availability in Las Vegas, NV last updated?
Prices and availability in Las Vegas, NV were last updated on 2 Jul 2026.
What are the best apartments in Las Vegas, NV?
The best apartments in Las Vegas, NV are: Borgata Condominiums, Fifteen 50 Apartments, Sonata Apartment Homes, Playa Vista Apartments and The Pavilions by Picerne.
What is the average rent in Las Vegas, NV?
The average rent in Las Vegas, NV is $1,478.
What is the price range for a studio apartment in Las Vegas, NV?
The price range for a studio apartment in Las Vegas, NV is between $599 and $5,281.
What is the price range for a 1-bedroom apartment in Las Vegas, NV?
The price range for a 1-bedroom apartment in Las Vegas, NV is between $309 and $4,916.
What is the price range for a 2-bedroom apartment in Las Vegas, NV?
The price range for a 2-bedroom apartment in Las Vegas, NV is between $525 and $20,000.
What is the price range for a 3-bedroom apartment in Las Vegas, NV?
The price range for a 3-bedroom apartment in Las Vegas, NV is between $685 and $14,557.
What type of rental buildings are in Las Vegas, NV?
In Las Vegas 43% of the housing is rented out compared to 57% of homes are owned, according to the most recent Census Bureau estimates. 14% of Las Vegas's apartments are found in large buildings of 50 units or more, 51% are located in smaller apartment complexes with less than 50 units, and 33% are single-family rentals.
What do typical apartment communities look like in Las Vegas, NV?
The average age of rental buildings in Las Vegas is 30 years old, with 35% being newer apartment buildings completed since 2000. The average height of apartment buildings in the city is 2 stories, of which 97% are garden-style apartment communities, 3% are mid-sized buildings, and 0.7% are high-rises. These characteristics describe large-scale apartment communities of 50 apartments or more.
What apartment floorplans are common in Las Vegas, NV?
Rental apartments in Las Vegas come in a range of sizes and floorplans. Studio apartments represent 5% of units for rent, ideal for singles, renters on a budget and people who value central locations more than space. Rentals with 1-bedroom floorplans make up 38% of the total apartments in the city, while 2-bedroom floorplans represent around 48% of all rentals in Las Vegas. The rest are larger floorplans with 3 bedrooms or more, typically preferred by families, larger households or roommates sharing space.
RentCafe is your one-stop shop for finding a great new apartment in Las Vegas, NV. Easily search through a wide selection of apartments for rent in Las Vegas, NV, and view detailed information about available rentals including floor plans, pricing, photos, amenities, interactive maps, and thorough property descriptions. Property owners and managers are one click away, so feel free to contact them and find out all you need to know about the apartment you're interested in. Browse Las Vegas, NV apartments with rents starting from $309 and submit your rental application today!