.jpg?width=550&quality=80&height=450&mode=crop "a living room with couches and a coffee table")

.jpg?width=550&quality=80&height=450&mode=crop "a bedroom with a large bed and a ceiling fan")


Loreto & Palacio Apartments
Offering up to 8 weeks free on select apartment units!* *Restrictions apply, OAC. Offers vary by floor plan.
Check detailsSchedule a tour
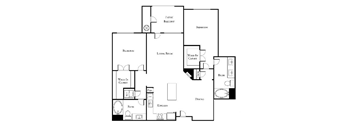
Floor plans


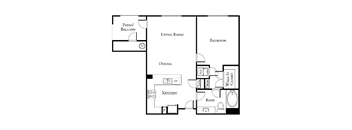

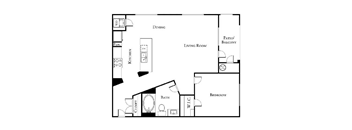

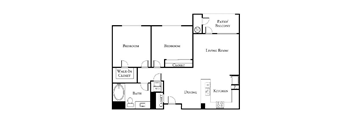
| Unit | Total monthly cost | Availability | |
|---|---|---|---|
| 2204 | $1,679 | Now |
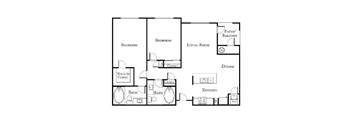

Check for available units
Contact usPolicies
There may be additional unit-specific fees. Please select a unit and move-in date here.
Max weight 70 lb each. Pet limit 2 allowed. Two pets maximum with a limit of 70 pounds or less. Breed restrictions apply. Two pets maximum with a limit of 70 pounds or less. Breed restrictions apply. • For 1 pet, $ 0 Pet Deposit / $ 300 Non-refundable Pet Fee / $ 30 Monthly pet rent. • For 2 pets, $ 0 Pet Deposit / $ 500 Non-refundable Pet Fee / $ 50 Monthly pet rent.
View moreThe fees are estimates and actual amounts may vary. Pricing and availability are subject to change. For details, contact the property.
Amenities
Apartment amenities
- All-Electric Kitchens with Upgraded Appliance Package
- Breakfast Bar or Kitchen Island
- Built-in Linen Storage
- Built-in Desks and Bookshelves
- WiFi Ready Homes with Pre-Installed Cox Modem
- Ceiling Fans
- High Ceilings with Crown Molding
- Full-Size Washer and Dryer
- Oversized Double Paned Windows
- Built-in Pantry
- Private Patios or Balconies
- Spacious Walk-in Closets
- Spectacular Views Available
- Track Lighting
Community amenities
- Shimmering Swimming Pools and Spas
- Poolside Cabanas, BBQs and Prep Stations
- Two 24-Hour Fitness Centers & Yoga Studios
- Resident Clubhouse with Coffee Bar
- Outdoor Courtyard Fireside Lounges
- Free Wi-Fi Access in Common Areas
- Monthly Planned Resident Activities
- Business Center with Computers and Printers
- Pet Friendly
- Private Rentable Garages
- Covered Parking
- Convenient Access to the I-95 & 215 Highways
- Spectacular Strip and Mountain Views Available
- Ask About Our Moving Concierge – We make moving easier with Updater!
3D tours
Property description
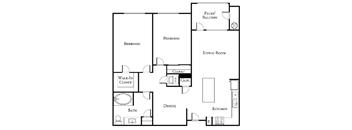
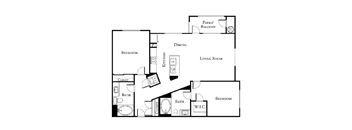
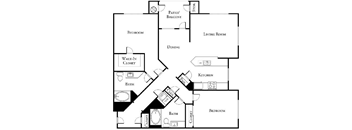
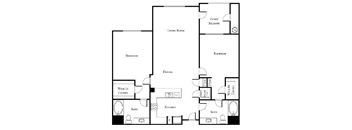
The fourteen layouts at Loreto & Palacio by Picerne were drawn to be lived in, beginning with all-electric kitchens, all adorned with an upgraded appliance package. Gather around breakfast bar or kitchen island, tuck the everyday clutter into built-in linen storage, and watch what appears to be a blank floor plan become unmistakably yours. These one and two-bedroom apartments in Las Vegas hand you the canvas, with mountain horizons and the city's glow waiting just outside. Fee Transparency At Picerne Real Estate Group, we believe in fostering trust and clarity with our residents, starting with fee transparency. Renting a home is a significant decision, and we are committed to providing clear, concise, and accurate information about the costs associated with your lease. Unlike some industries and companies, we do not utilize revenue management systems to calculate and set our rental rates. Alternatively, we determine these rates based on research into current trends in our local markets that are consistent with the area, amenity packages, and current availability, ensuring fairness and alignment with local conditions. Introducing Total Pricing — Picerne is committed to rent and fee transparency, making leasing at any one of our communities convenient and easy to budget for. Click here for a list of our fees. Read MoreRead More + We’re currently in the process of updating our website to display Total Pricing automatically. While our programming team finalizes this enhancement, you can calculate the total price by adding the Common Area Utility (CAU) fee of $50.00 to the base rent shown online. The updated, all-inclusive pricing display will be available soon. Base Monthly Rent – This is the base rent for the apartment selected. Starting at Rate – This is the base rent plus any mandatory, fixed fees. Total Monthly Leasing Price includes base rent and all mandatory monthly fees, but does not include other optional add-on charges such as pet rent, garage rent, or other optional items which vary by property. Any optional or waivable fees will be clearly identified in the leasing process with instructions on how to decline them. Optional one-time required fees due at or before move-in include a variable pet fee, if selected, based on the number of pets. Security Deposit may vary based on screening results, but will not exceed the legal maximum. Usage-based charges, such as water, are billed separately based on individual consumption and can vary month to month. Residents must maintain required insurance and activate utility services as stated in the lease. All leases include an automatic renewal clause if no new lease takes effect. Proper renewal information, including renewal terms and pricing, will be provided to you before they take effect. Additional fee details are available in the application materials and lease agreement, which you may review before applying or by clicking here. Prices and availability subject to change. See What's Available at Our Centennial Hills Apartments Built-in desks and bookshelves carve out a corner for focus, while Wi-Fi-ready homes wired with a pre-installed Cox modem mean you settle in already connected. High ceilings with crown molding and oversized double-paned windows pull daylight deep into each room, and ceiling fans plus track lighting let you set the mood after dark. A built-in pantry and roomy walk-in closets seamlessly takes care of the clutter, a full-size washer and dryer spares you the laundromat, and a private patio or balcony with spectacular views available gives you somewhere to exhale. It all adds up to why these apartments in Centennial Hills, Las Vegas, feel so easy to call home. Read MoreRead More + One-bedroom Floor Plans Ranging from 753 to 871 square feet, this one suits solo nesters and remote workers who want room to think without the upkeep of anything larger. Two-bedroom Floor Plans Stretching to nearly 1,300 square feet, these expansive layouts open up space for a roommate, a home office, or simply the luxury of an extra room to grow into. Take the chance and tour our apartments for rent in Centennial Hills today.
Neighborhood
Use the map to explore the neighborhood and see how it matches your interests.
Contact information

- Monday 9:30AM-5:30PM
- Tuesday 10:00AM-5:30PM
- Wednesday 9:30AM-5:30PM
- Thursday 9:30AM-5:30PM
- Friday 9:30AM-5:30PM
- Saturday 10:00AM-5:00PM