Base rent $1,395 - $2,384
Beds Studio-3 Beds
Baths 1-2

The Clarkson At Centennial Hills

8360 Montecito Pointe Drive, Las Vegas, NV

Request a tour

Select a date to start scheduling a tour.
Loading...

Floor plans

Updated today
This listing displays total monthly cost, which is the base rent including recurring monthly fees and costs as provided by the property. It does not include application fees, variable costs, and optional charges such as application fees, utility costs, pet charges, etc.
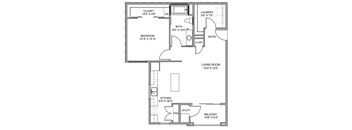
A floor plan of a house with a living room, dining room, kitchen, bedroom, bathroom, laundry, pantry, and closet.
A3
1 Bed / 1 Bath / 863 Sqft
$1,860 - $2,180
Unit Total monthly cost Availability
2051 $2,025 - $2,065 Now
View
2028 $1,940 - $1,980 Now
View
A floor plan of a small apartment with a living room, kitchen, bathroom, and bedroom.
A4
1 Bed / 1 Bath / 893 Sqft
$2,000 - $2,215
Unit Total monthly cost Availability
1084 $2,000 - $2,040 Now
View
1101 $2,075 - $2,115 Now
View
A floor plan of a small apartment with a living room, kitchen, bathroom, and bedroom.
A5
1 Bed / 1 Bath / 899 Sqft
$2,064 - $2,230
Unit Total monthly cost Availability
3100 $2,140 - $2,180 Now
View
3026 $2,064 - $2,104 Now
View
A floor plan of a house showing the layout of the rooms.
A2
1 Bed / 1 Bath / 857 Sqft
$2,055 - $2,170
Unit Total monthly cost Availability
1082 $2,080 - $2,120 Now
View
1098 $2,080 - $2,120 Now
View
A black and white image of a floor plan for a house.
B4
2 Beds / 2 Baths / 1,196 Sqft
$2,313 - $2,438
Unit Total monthly cost Availability
3003 $2,348 - $2,388 Now
View
2065 $2,313 - $2,353 Now
View
A black and white image of a floor plan for a home with labeled rooms and dimensions.
C1
3 Beds / 2 Baths / 1,533 Sqft
$2,384

Check for available units

Contact us
A floor plan of a small apartment with a bedroom, living room, kitchen, and bathroom.
S1
Studio / 1 Bath / 625 Sqft
$1,870 - $1,910
Unit Total monthly cost Availability
2091 $1,870 - $1,910 Jul 7
View
A floor plan of a small apartment with a bedroom, living room, kitchen, and bathroom.
A1
1 Bed / 1 Bath / 605 Sqft
$1,860 - $1,975
Unit Total monthly cost Availability
3092 $1,935 - $1,975 May 30
View
3089 $1,860 - $1,900 Jul 16
View
A black and white image of a house floor plan.
B1
2 Beds / 2 Baths / 1,180 Sqft
$2,250 - $2,290
Unit Total monthly cost Availability
1059 $2,250 - $2,290 Jul 21
View
a floor plan of a house with bedrooms and a living room
B3
2 Beds / 2 Baths / 1,188 Sqft
$2,329 - $2,369
Unit Total monthly cost Availability
3039 $2,329 - $2,369 May 30
View
3070 $2,404 - $2,444 Jun 11
View
A black and white image of a floor plan for a house.
B2
2 Beds / 2 Baths / 1,187 Sqft
$2,273 - $2,313
Unit Total monthly cost Availability
1044 $2,273 - $2,313 Jun 5
View

Policies

Application fees $50

There may be additional unit-specific fees. Please select a unit and move-in date here.

Pets allowed. At RPM Living, we feel your pets are members of our extended family, so we strive to make them feel right at home. Elysian at Centennial Hills welcomes cats and dogs, with a maximum of two. Contact our leasing office for more information!.

View more

The fees are estimates and actual amounts may vary. Pricing and availability are subject to change. For details, contact the property.

Cost calculator

See initial one-time fees and calculate total monthly cost based on different lease options. 

View more
Rent specials

Up to 10 Weeks FREE! *Restrictions Apply. Offers vary by floor plan.

Check details about rent specials

Amenities

Apartment amenities

  • Contemporary Designer Fixtures in ALL Kitchens & Bathrooms
  • Stainless Steel Appliances
  • Quartz Countertops & Full Height Backsplash
  • Kitchen Cabinets Featuring Extra Large Pot Drawers & Pull Out Trash Drawers
  • Pantry Closets
  • Minimum 9 Foot Ceilings
  • Spacious Balconies Offering Pool & Courtyard Views
  • Over-Sized Tub
  • Glass / Full Size Showers *
  • State-of-the-Art LED Lighting
  • Wood-Inspired Luxury Vinyl Plank Flooring in Kitchen, Bathroom, & Living Areas
  • Plush Wall-to-Wall Carpeting in Bedrooms & Closets
  • Custom Designed Walk-In Closets
  • Coat Closets
  • Pre-Wired for Telephone, Cable TV, & Internet Access
  • Discounted Cable & Internet Service Through Cox Partnership
  • Stacked In-Unit Washer / Dryer
  • Individual Climate Control
  • Sprinkler System for Fire Safety
  • Storage Spaces Available

Community amenities

  • Highly Social Lifestyle
  • Resort-Style Pool, Spa, & Recreation Decks
  • Private Poolside Cabanas
  • Outdoor Kitchen w/ BBQ Grills, Kegerator, Under Counter Refrigerator, & Bar Seating
  • Outdoor Volleyball Court
  • Picnic & BBQ Areas
  • Seating Areas w/ Fire Pits & 75' TVs
  • Wi-Fi Lounge
  • Game Lounge w/ Arcade Machines
  • Billiards & Shuffleboard
  • Hospitality / Coffee Lounge
  • Workspace / Business Center
  • Resident Lobby
  • Full Cardio & Strength Training Facility
  • Massage Room
  • Tanning Room
  • Pet-Friendly Community

Ratings and reviews

5.0 Exceptional
4 Reviews
Parking 5.0
Amenities 5.0
Maintenance 5.0
Staff 5.0
Value 5.0
Location 5.0
Noise 5.0
Anonymous Verified Resident
Feb 7, 2025

Very nice property would recommend for others.

Saint Verified Resident
Dec 12, 2024

Moved here awhile ago from California, nice friendly staffs, quick to respond to any maintenance requests.

Michelle Verified Resident
Nov 29, 2024

its chill fam i like living hede everyone cool

Anonymous Verified Resident
Oct 28, 2024

I have just signed the lease and looking forward to living here. I have a good experience with all of the staff thus far.


Building details

13 buildings in the community 306 apartments in the community 3 stories per building Building constructed in 2022

Property description

Located in the vibrant Centennial Hills neighborhood of Las Vegas, Nevada, The Clarkson at Centennial Hills Apartments offers more than just a home – it delivers an exceptional lifestyle. With luxury amenities and a thriving social community, residents can enjoy a state-of-the-art fitness center, a resort-style pool, and a stunning 9,000-square-foot clubhouse perfect for relaxation and...
Located in the vibrant Centennial Hills neighborhood of Las Vegas, Nevada, The Clarkson at Centennial Hills Apartments offers more than just a home – it delivers an exceptional lifestyle. With luxury amenities and a thriving social community, residents can enjoy a state-of-the-art fitness center, a resort-style pool, and a stunning 9,000-square-foot clubhouse perfect for relaxation and socializing. Designed to enhance both comfort and convenience, The Clarkson at Centennial Hills offers studio, one-, two-, and three-bedroom residences and combines modern elegance with an active, engaging atmosphere. Experience unparalleled living where sophistication meets everyday convenience, making every day extraordinary.
Square footage for advertised units is approximate. Prices are subject to change. Please call the leasing office for the most current pricing.

Neighborhood

Use the map to explore the neighborhood and see how it matches your interests.

8360 Montecito Pointe Drive, Las Vegas, NV 89149
Loading content, please wait...
Loading...

Contact information

Property managed by: Roscoe Properties
Roscoe Properties Company

Call leasing office: (725) 239-8411

Property office hours:
Today 9:00AM-6:00PM
  • Monday-Friday 9:00AM-6:00PM
  • Saturday-Sunday 9:00AM-6:00PM

Explore popular searches
By lifestyle & amenities

Explore more rentals

Frequently asked questions

When were prices and availability for this property last updated?

Prices and availability for this property were last updated Today.

What floorplans are available?

The following floorplans are available: studio apartments from $1,405, 1-bedroom apartments from $1,395, 2-bedrooms apartments from $1,785 and 3-bedrooms apartments from $2,384.

What are the most popular nearby apartments?

The most popular nearby apartments are: The Clarkson At Centennial Hills, Estancia, Elysian at Skye Canyon and Landing 36.

What neighborhood is The Clarkson at Centennial Hills in?

The Clarkson at Centennial Hills is located in the Chatham Hills neighborhood.

What are the business hours?

The business hours are:

  • Monday-Friday 9:00AM-6:00PM
  • Saturday-Sunday 9:00AM-6:00PM