


Level 25 At Sunset By Picerne
Offering up to 6 weeks free with a 12+ month lease - PLUS get a $600 gift card on select apartment homes when you move in by 10/30!* *Restrictions apply, OAC. Offers vary by floor plan.
Check detailsSchedule a tour
Floor plans
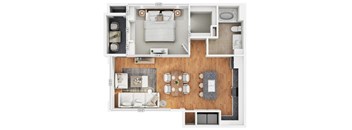



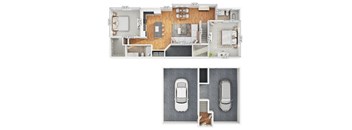
Check for available units
Contact us
Check for available units
Contact usPolicies
There may be additional unit-specific fees. Please select a unit and move-in date here.
Max weight 70 lb each. Pet limit 2 allowed. Two pets maximum with a limit of 70 pounds or less. Breed restrictions apply. Two pets maximum with a limit of 70 pounds or less. Breed restrictions apply. • For 1 pet, $ 0 Pet Deposit / $ 300 Non-refundable Pet Fee / $ 30 Monthly pet rent. • For 2 pets, $ 0 Pet Deposit / $ 500 Non-refundable Pet Fee / $ 50 Monthly pet rent.
View moreThe fees are estimates and actual amounts may vary. Pricing and availability are subject to change. For details, contact the property.
Amenities
Apartment amenities
- Expansive 1, 2, and 3 Bedroom Residences
- Private 2 Bedroom Lofts with Two Direct Access Single-Car Garages
- Vaulted or Nine Foot Ceilings
- Deluxe Kitchens with Stainless Steel GE Energy Star Appliances
- Gas Stoves with 30” Hood
- Black Single-Bowl Undermounted Kitchen Sink
- Designer Kitchen Backsplash
- Granite Countertops
- Audible Intrusion Alarm System
- Ecobee Smart Thermostats
- Soft-Close Cabinetry
- In-Wall Home Theater Cable Management in Living Room
- Pre-Wired for Phone, Cable, and High-Speed Internet
- Wi-Fi Ready Homes with Pre-Installed Cox Modem
- Plank Style Flooring
- Sleek Black Plumbing Fixtures Throughout
- Full-Size Washer and Dryer
- Personal Patio or Balcony
- Spacious Walk-In Closets
- USB Charging Outlets
- Lighted Ceiling Fans Throughout
- ECO-Friendly LED Lighting
- ECO-Friendly Tank-Less Water Heaters
- Upgrades in Select Units Include Pantry, Linen Closet, and Window Seat with Custom Built-In Shelves
Community amenities
- Gated Community with Remote Access
- Smoke-Free Living
- Expansive Clubhouse Featuring a Double-Sided Fireplace and Multiple Flat Screen TVs
- 24-Hour Fitness Center with LifeFitness Cardio Equipment, Multi-Station Strength Machines, and Synergy360
- 24-Hour Yoga Studio with Fitness On-Demand and Spin Bikes
- Fully Equipped Business Center & Conference Room
- Expansive Patio for Indoor/Outdoor Enjoyment
- Entire Clubhouse Equipped with Wi-Fi
- Seasonally Heated Pool with Sun Deck and Spa
- Poolside Lounge Area with Fire Pit
- Private Poolside Cabanas
- Oversized Shaded Poolside Seating
- Gas BBQs with Prep Stations and Wet Bar
- Wi-Fi Available Across Entire Oasis
- Double-Sided Fireplace
- Bocce Ball and Bag Toss
- Pet Park with Agility Equipment
- Pet Wash Spa
- Gas BBQ/Picnic Plazas
- Package Lockers with Alerts and 24-Hour Access
- Electric Car Charging Stations
- Garages and Covered Parking
- Recycling Program
- Online Portal with Rent Payment
- 24-Hour Emergency Maintenance Services
- Close Proximity to I-15 and I-215
- Nearby Entertainment and Shopping, Including the Famous Las Vegas Strip
- Ask About Our Moving Concierge – We make moving easier with Updater!
- Fifteen Minutes from Harry Reid International Airport
We prioritize your convenience with Renter Essentials that help you move in easily and live comfortably at Level 25 At Sunset By Picerne.
- Flex rent payments
3D tours
Building details
Property description
Joy is about discovery – you’ll know it once you find your favorite floor plan among our one, two, and three-bedroom apartments in Las Vegas. And there’s so much more to encounter in and around these luxury havens, from the unique interior features to the leisure areas that can rival five-star resorts. Level 25 at Sunset by Picerne also places you right off Interstate 215, within moments of Spring Valley’s best destinations, including the famous Baguette Café. Fee Transparency At Picerne Real Estate Group, we believe in fostering trust and clarity with our residents, starting with fee transparency. Renting a home is a significant decision, and we are committed to providing clear, concise, and accurate information about the costs associated with your lease. Unlike some industries and companies, we do not utilize revenue management systems to calculate and set our rental rates. Alternatively, we determine these rates based on research into current trends in our local markets that are consistent with the area, amenity packages, and current availability, ensuring fairness and alignment with local conditions. Introducing Total Pricing — Picerne is committed to rent and fee transparency, making leasing at any one of our communities convenient and easy to budget for. Click here for a list of our fees. Read MoreRead More + What you will see below Base Monthly Rent – This is the base rent for the apartment selected. Starting at Rate – This is the base rent plus any mandatory, fixed fees. Total Monthly Leasing Price includes base rent and all mandatory monthly fees, but does not include other optional add-on charges such as pet rent, garage rent, or other optional items which vary by property. Any optional or waivable fees will be clearly identified in the leasing process with instructions on how to decline them. Optional one-time required fees due at or before move-in include a variable pet fee, if selected, based on the number of pets. Security Deposit may vary based on screening results, but will not exceed the legal maximum. Usage-based charges, such as water, are billed separately based on individual consumption and can vary month to month. Residents must maintain required insurance and activate utility services as stated in the lease. All leases include an automatic renewal clause if no new lease takes effect. Proper renewal information, including renewal terms and pricing, will be provided to you before they take effect. Additional fee details are available in the application materials and lease agreement, which you may review before applying or by clicking here. Prices and availability subject to change. Find the Right Floor Plan for You in Southwest Las Vegas All of our luxury apartments in Southwest Las Vegas boast vaulted or 9-foot ceilings with lighted fans. The chef’s kitchens sport stove hoods and GE appliances. For even more practicality, there are also full-size washer/dryer sets and spacious walk-in closets. Not to mention the relaxation you’ll experience on the patio or balcony. Select units even include pantries, linen closets, and window seats with custom built-in shelves. Read MoreRead More + One-Bedroom Apartments Spanning a roomy 761 to 774 square feet, these single-bedroom homes boast a fluid, sunlit design. Two-Bedroom Apartments With 1,140 to 1,261 square feet of well-planned space, our two-bedroom, two-bathroom layouts prioritizes personal space. The split-bedroom design ensures maximum seclusion, while the expansive heart of the home creates a welcoming hub for daily life. Three-Bedroom Apartments Every inch of these 1,253-square-foot layouts is optimized to deliver effortless three-bedroom functionality with two full bathrooms. Get in touch today to schedule a tour of our Las Vegas apartments.
Neighborhood
Use the map to explore the neighborhood and see how it matches your interests.
Contact information
&cropxunits=240&cropyunits=193&width=75&quality=90)
- Monday 9:30AM-5:30PM
- Tuesday 10:00AM-5:30PM
- Wednesday 9:30AM-5:30PM
- Thursday 9:30AM-5:30PM
- Friday 9:30AM-5:30PM
- Saturday 10:00AM-5:00PM