Base rent
$3,700
Beds
3 Beds
Baths
3
184 BURBANK DRIVE
184 BURBANK DRIVE,
Toronto (Bayview Village), on
Request a tour
Select a date to start scheduling a tour.
Loading...
Floor plans
This listing displays base rent, which is the rent provided by the property and may not include recurring monthly fees and costs. Contact the property for more information.
It does not include application fees, variable costs, and optional charges such as application fees, utility costs, pet charges, etc.

3 Beds
/ 3 Baths
/ 1,100 - 1,500 Sqft
Check for available units
Amenities
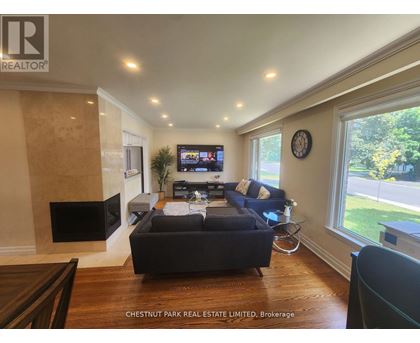
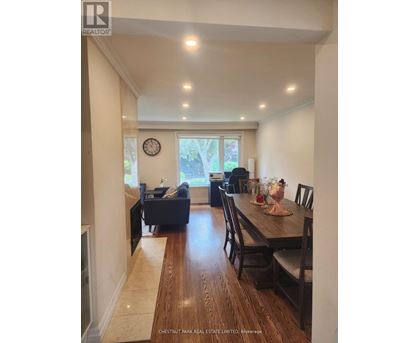
- Flooring – tile, hardwood
- Cooling – central air conditioning
- Heating – forced air, natural gas
- Sewer – sanitary sewer
- Water source – municipal water
- Exterior features – brick
- Building features – fireplace(s)
Property description
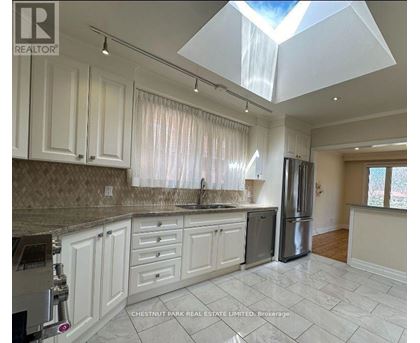
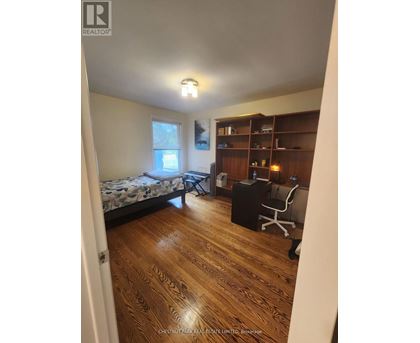
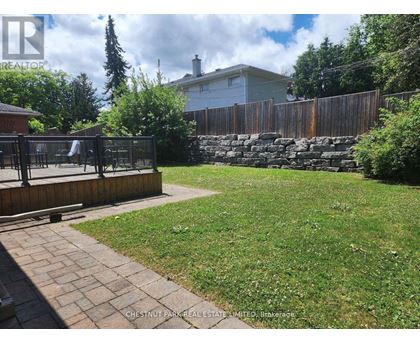
Splendid Bayview Village living. Beautiful priva bungalow on Banbury Drive. Close to 401, Bayview Middle School, Earl Haig Secondary School, steps to Bayview Village Mall. Enjoy a spacious open concept kitchen with natural light through the skylight, access to deck & backyard. Spacious 3 bedroom, hardwood throughout. 1 car garage, private fenced backyard and much more. Show with confidence....
Splendid Bayview Village living. Beautiful priva bungalow on Banbury Drive. Close to 401, Bayview Middle School, Earl Haig Secondary School, steps to Bayview Village Mall. Enjoy a spacious open concept kitchen with natural light through the skylight, access to deck & backyard. Spacious 3 bedroom, hardwood throughout. 1 car garage, private fenced backyard and much more. Show with confidence. Basement is not included. (id:63589)
Neighborhood
Use the map to explore the neighborhood and see how it matches your interests.
184 BURBANK DRIVE,
Toronto (Bayview Village), on M2K1P4
Contact information
Property managed by:
CHESTNUT PARK REAL ESTATE LIMITED
Leasing agent:
FARAMARZ ATTAR JAFARI
Salesperson
Call leasing office:
416-925-9191