


Base rent
$1,695 - $3,200
Beds
Studio-3 Beds
Baths
1-1.5
Cambridge Place Apartments
30 Denton Ave,
Scarborough, ON
Floor plans
Updated today
This listing displays base rent, which is the rent provided by the property and may not include recurring monthly fees and costs. Contact the property for more information.
It does not include application fees, variable costs, and optional charges such as application fees, utility costs, pet charges, etc.
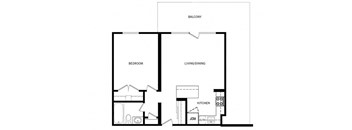
1 Bed 1 Bath B
1 Bed
/ 1 Bath
/ 543 - 599 Sqft

1 Bed 1 Bath E
1 Bed
/ 1 Bath
/ 698 Sqft
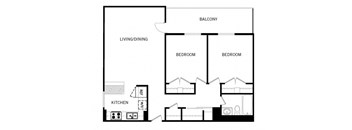
2 Bed 1 Bath B
2 Beds
/ 1 Bath
/ 541 - 933 Sqft
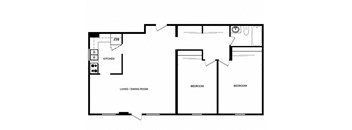
2 Bed 1 Bath C
2 Beds
/ 1 Bath
/ 918 Sqft
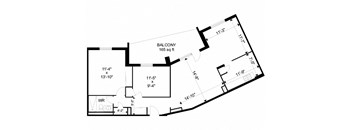
2 Bed 1 Bath E
2 Beds
/ 1 Bath
/ 979 Sqft
| Unit | Base rent | Availability | |
|---|---|---|---|
| 0310 | $2,400 | Now |
.jpg?width=352&quality=90&height=130 "2 Bed 1 Bath G")
2 Bed 1 Bath G
2 Beds
/ 1 Bath
/ 786 - 850 Sqft
3D tour

Bachelor A
Studio
/ 1 Bath
/ 491 Sqft
3D tour
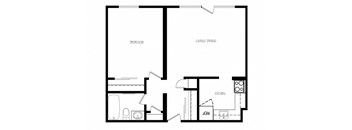
1 Bed 1 Bath A
1 Bed
/ 1 Bath
/ 599 Sqft
3D tour

1 Bed 1 Bath F
1 Bed
/ 1 Bath
/ 708 Sqft
| Unit | Base rent | Availability | |
|---|---|---|---|
| 0621 | $1,925 | Nov 1 |
3D tour
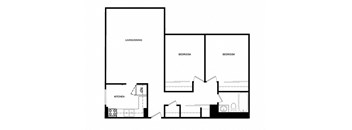
2 Bed 1 Bath A
2 Beds
/ 1 Bath
/ 933 Sqft
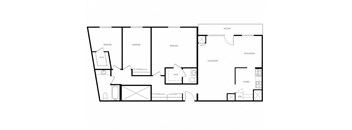
3 Bed 1.5 Bath A
3 Beds
/ 1.5 Baths
/ 1,337 Sqft
| Unit | Base rent | Availability | |
|---|---|---|---|
| 2317 | $3,200 | Dec 1 |
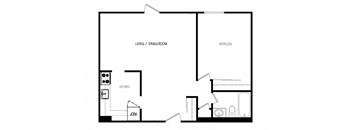
1 Bed 1 Bath C
1 Bed
/ 1 Bath
/ 703 Sqft
Check for available units
Contact us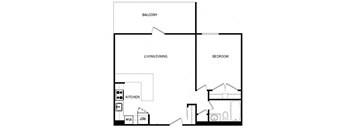
1 Bed 1 Bath D
1 Bed
/ 1 Bath
/ 703 Sqft
Check for available units
Contact us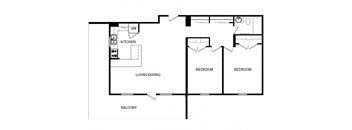
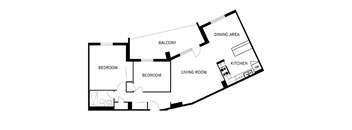
2 Bed 1 Bath D
2 Beds
/ 1 Bath
/ 918 Sqft
| Unit | Base rent | Availability | |
|---|---|---|---|
| WAITA21D | Ask for pricing | Now |
2 Bed 1 Bath F
2 Beds
/ 1 Bath
/ 850 Sqft
Check for available units
Contact us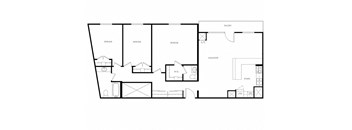
3 Bed 1.5 Bath B
3 Beds
/ 1.5 Baths
/ 1,337 Sqft
Check for available units
Contact usAmenities
Apartment amenities
- Renovated Kitchen, Bath , Floors & Appl*
- Bachelor, One, One Large, Two and Three Bedroom Apartments
- Open Concept Layouts*
- Energy Efficient Appliances*
- Refrigerator
- Stove
- Dishwasher*
- Over-the-range Microwave*
- Designer Cabinetry*
- Recessed Lighting in Kitchen*
- Hard Surface Flooring
- Window Coverings
- Balcony
- Terrace / Patio*
- Barrier-Free Accessible Suite*
- Corner Suite
- Premium View
- Air Conditioning*
- Premium Countertops
- Walk-in Shower*
- Fully Renovated, Designer Kitchen*
- Renovated Kitchen with Custom Finishes*
- Renovated Kitchen*
- Renovated Kitchen, Bath , Floors & Appl*
- Renovated Kitchen, Bath , Floors & Appl*
Community amenities
- Direct Access to Victoria Park Subway Station
- Transitioning to 100% Smoke-free Living
- Fitness Facility
- Social Room
- Resident Events
- Laundry Facilities
- Pool
- Tennis Court
- BBQ Area
- Daycare
- Secure Buildings
- Underground Parking
- EV parking*
- Car-share Program
- On-site Management
- On-Site Maintenance
- Availability 24 Hours
- Pet Friendly
* Only available in select apartments
3D tours
Property description
Great Suites. Great Neighbourhood. More for Your Money.
Located at Victoria Park and Danforth, this rent-controlled community offers the rare combination of long-term value and exceptionally spacious living. From bright bachelor suites to expansive three-bedroom homes, every suite offers the space and flexibility to create the life you want, whether you're settling into your first apartment,...
Great Suites. Great Neighbourhood. More for Your Money.
Located at Victoria Park and Danforth, this rent-controlled community offers the rare combination of long-term value and exceptionally spacious living. From bright bachelor suites to expansive three-bedroom homes, every suite offers the space and flexibility to create the life you want, whether you're settling into your first apartment, building a comfortable work-from-home routine, or making space for a growing family.
Start your day with a workout, enjoy a few laps in the pool, then step outside to the energy of the Danforth, where local cafés, independent shops, parks, and everyday conveniences are all within easy reach. Well-connected yet comfortably removed from the city's pace, Cambridge Place offers a sense of balance that's increasingly hard to find.
At Cambridge Place, you don't have to choose between space, convenience, and long-term value. Here, you can have all three, with room to grow, room to gather, and room to feel truly at home.
*Drawings are artists' impression. Dimensions for typical floor plans are approximate and not exact. Actual suite layout, size, finishes & specifications may vary from the example shown online. Prices, incentives and special offers are valid for new residents only. Pricing and availability are subject to change at any time. E. & O.E.
*Drawings are artists' impression. Dimensions for typical floor plans are approximate and not exact. Actual suite layout, size, finishes & specifications may vary from the example shown online. Prices, incentives and special offers are valid for new residents only. Pricing and availability are subject to change at any time. E. & O.E.
Neighborhood
Use the map to explore the neighborhood and see how it matches your interests.
30 Denton Ave,
Scarborough, ON M1L 4P2
Loading...
Contact information
&cropxunits=155&cropyunits=35&width=75&quality=90)
Call leasing office:
(647) 373-5885