Base rent $2,023 - $4,141
Beds Studio-3 Beds
Baths 1-2

Motion

570 Bay Street, Toronto, ON

Request a tour

Select a date to start scheduling a tour.
Loading...

Floor plans

Updated today
This listing displays base rent, which is the rent provided by the property and may not include recurring monthly fees and costs. Contact the property for more information. It does not include application fees, variable costs, and optional charges such as application fees, utility costs, pet charges, etc.
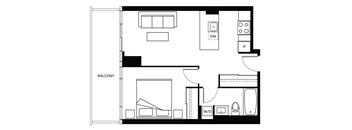
A black and white image of a floor plan for a balcony.
A2 | Studio | 1 Bath
Studio / 1 Bath / 385 Sqft
$2,087 - $2,122
Unit Base rent Availability
1814 $2,122 Now
View
1014 $2,087 Aug 6
View
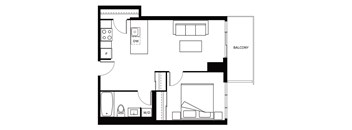
A black and white image of a floor plan for a balcony.
A3 | Studio | 1 Bath
Studio / 1 Bath / 387 - 398 Sqft
$2,085 - $2,295
Unit Base rent Availability
0404 $2,199 Now
View
1409 $2,105 Now
View
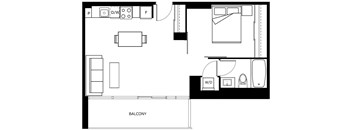
A black and white image of a floor plan for a balcony.
A4 | Studio | 1 Bath
Studio / 1 Bath / 401 - 415 Sqft
$2,023 - $2,200
Unit Base rent Availability
0305 $2,200 Now
View
0208 $2,023 Sep 6
View
A black and white image of a floor plan for a balcony.
A6 | Studio | 1 Bath
Studio / 1 Bath / 409 Sqft
$2,089 - $2,141
Unit Base rent Availability
1021 $2,121 Now
View
1221 $2,089 Now
View
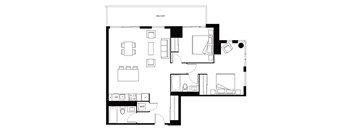
A black and white image of a floor plan for a two-level home.
C13 | 2 Bed | 2 Bath | 2 Level
2 Beds / 2 Baths / 1,086 Sqft
$4,023
Unit Base rent Availability
0617 $4,023 Now
View
A black and white image of a floor plan for a home.
C2 | 2 Bed | 2 Bath
2 Beds / 2 Baths / 846 Sqft
$3,470

Check for available units

Contact us
A black and white floor plan of a house with labeled rooms.
C3 | 2 Bed | 2 Bath
2 Beds / 2 Baths / 852 Sqft
$3,335 - $3,350
Unit Base rent Availability
0214 $3,335 Now
View
0521 $3,350 Now
View
A black and white image of a floor plan for a two-story home.
C5 | 2 Bed | 2 Bath
2 Beds / 2 Baths / 936 Sqft
$3,771
Unit Base rent Availability
2603 $3,771 Now
View
2203 $3,771 Sep 6
View
A black and white floor plan of a balcony with labeled rooms.
C9 | 2 Bed | 2 Bath
2 Beds / 2 Baths / 976 Sqft
$3,841 - $3,856
Unit Base rent Availability
2802 $3,856 Now
View
2502 $3,841 Sep 6
View
A black and white image of a floor plan for a balcony.
A7 | Studio | 1 Bath
Studio / 1 Bath / 425 Sqft
$2,107
Unit Base rent Availability
0425 $2,107 Sep 6
View
A black and white image of a floor plan for a balcony.
A10 | Studio | 1 Bath
Studio / 1 Bath / 455 Sqft
$2,197
Unit Base rent Availability
1712 $2,197 Aug 6
View
A black and white image of a floor plan for a balcony.
A11 | Studio | 1 Bath
Studio / 1 Bath / 460 Sqft
$2,152
Unit Base rent Availability
0603 $2,152 Aug 6
View
A floor plan of a house with a balcony.
B1 | 1 Bed | 1 Bath
1 Bed / 1 Bath / 523 - 534 Sqft
$2,382 - $2,509
Unit Base rent Availability
2509 $2,509 Sep 1
View
0220 $2,382 Sep 6
View
A floor plan of a house with a balcony.
B2 | 1 Bed | 1 Bath
1 Bed / 1 Bath / 533 Sqft
$2,528
Unit Base rent Availability
1611 $2,528 Sep 1
View
A black and white drawing of a floor plan for a balcony.
B3 | 1 Bed | 1 Bath
1 Bed / 1 Bath / 550 Sqft
$2,440 - $2,540
Unit Base rent Availability
0527 $2,440 Sep 1
View
1420 $2,480 Sep 6
View
A black and white image of a floor plan of a house.
B5 | 1 Bed | 1 Bath
1 Bed / 1 Bath / 558 Sqft

$2,388
Unit Base rent Availability
0218 $2,388 Sep 6
View
A floor plan of a house with a kitchen, living room, and bathroom.
B7 | 1 Bed | 1 Bath
1 Bed / 1 Bath / 565 Sqft
$2,429 - $2,454
Unit Base rent Availability
0807 $2,429 Sep 6
View
1107 $2,444 Sep 6
View
A black and white image of a floor plan for a home.
B12 | 1 Bed | 1 Bath | Den
1 Bed / 1 Bath / 715 Sqft
$2,840
Unit Base rent Availability
3008 $2,840 Aug 1
View
A floor plan of a house with labeled rooms such as DW, P, and W/D.
B14 | 1 Bed | 1 Bath | Den
1 Bed / 1 Bath / 780 Sqft
$2,754
Unit Base rent Availability
0416 $2,754 Aug 1
View
A floor plan of a house with a balcony.
C15 | 2 Bed | 2 Bath | Den
2 Beds / 2 Baths / 1,127 Sqft
$4,141
Unit Base rent Availability
2903 $4,141 Sep 6
View
A black and white image of a floor plan for a two-story house.
C7 | 2 Bed | 2 Bath | 2 Level
2 Beds / 2 Baths / 956 Sqft
$3,639
Unit Base rent Availability
0606 $3,639 Aug 6
View
0607 $3,639 Aug 6
View
A black and white image of a floor plan for a house with a terrace and balcony.
C8 | 2 Bed | 2 Bath | 2 Level
2 Beds / 2 Baths / 969 Sqft
$3,873
Unit Base rent Availability
0608 $3,873 Sep 1
View
3D tour
A black and white image of a floor plan for a balcony.
A1 | Studio | 1 Bath
Studio / 1 Bath / 389 - 495 Sqft
Ask for pricing

Check for available units

Contact us
A black and white image of a floor plan for a balcony.
A5 | Studio | 1 Bath
Studio / 1 Bath / 402 Sqft
$2,119

Check for available units

Contact us
A black and white image of a floor plan for a balcony.
A8 | Studio | 1 Bath
Studio / 1 Bath / 430 Sqft
Ask for pricing

Check for available units

Contact us
A black and white image of a floor plan for a balcony.
A9 | Studio | 1 Bath
Studio / 1 Bath / 435 Sqft
Ask for pricing

Check for available units

Contact us
A black and white image of a floor plan for a balcony.
A12 | Studio | 1 Bath
Studio / 1 Bath / 495 Sqft
Ask for pricing

Check for available units

Contact us
A floor plan of a house with a balcony, a bathroom, and a kitchen.
B4 | 1 Bed | 1 Bath
1 Bed / 1 Bath / 555 Sqft
Ask for pricing

Check for available units

Contact us
A black and white image of a balcony floor plan.
B6 | 1 Bed | 1 Bath
1 Bed / 1 Bath / 558 Sqft
$2,508

Check for available units

Contact us
A black and white drawing of a house layout with a balcony.
B8 | 1 Bed | 1 Bath
1 Bed / 1 Bath / 579 Sqft
Ask for pricing

Check for available units

Contact us
A black and white image of a floor plan of a house.
B9 | 1 Bed | 1 Bath
1 Bed / 1 Bath / 588 Sqft
Ask for pricing

Check for available units

Contact us
A floor plan of a balcony with labeled rooms and furniture.
B10 | 1 Bed | 1 Bath | Den
1 Bed / 1 Bath / 640 Sqft
Ask for pricing

Check for available units

Contact us
A black and white image of a floor plan for a home.
B11 | 1 Bed | 1 Bath | Den
1 Bed / 1 Bath / 668 Sqft
Ask for pricing

Check for available units

Contact us
A black and white image of a floor plan of a house.
B13 | 1 Bed | 1 Bath | Den
1 Bed / 1 Bath / 743 Sqft
Ask for pricing

Check for available units

Contact us
A black and white image of a floor plan of a house.
C1 | 2 Bed | 2 Bath
2 Beds / 2 Baths / 841 Sqft
Ask for pricing

Check for available units

Contact us
A floor plan of an apartment with a balcony.
C10 | 2 Bed | 2 Bath
2 Beds / 2 Baths / 983 Sqft
Ask for pricing

Check for available units

Contact us
A black and white image of a floor plan for a home.
C11 | 2 Bed | 2 Bath
2 Beds / 2 Baths / 991 Sqft
Ask for pricing

Check for available units

Contact us
A black and white image of a floor plan for a two-story building.
C12 | 2 Bed | 2 Bath | Den
2 Beds / 2 Baths / 1,027 Sqft
Ask for pricing

Check for available units

Contact us
A black and white image of a floor plan for a balcony.
C14 | 2 Bed | 2 Bath | Den
2 Beds / 2 Baths / 1,090 Sqft
Ask for pricing

Check for available units

Contact us
E1 | 3 Bed | 2 Bath
E1 | 3 Bed | 2 Bath
3 Beds / 2 Baths / 1,090 Sqft
Ask for pricing

Check for available units

Contact us

Policies

Pets allowed. Pet Friendly CommunityCats allowed.Dogs allowed.

View more

The fees are estimates and actual amounts may vary. Pricing and availability are subject to change. For details, contact the property.


Amenities

Apartment amenities

  • Washer/Dryer
  • Patio/Balcony
  • Dishwasher
  • Kitchens Feature Full-Size Appliances
  • In-Suite Laundry

Community amenities

  • Theatre Room
  • Fitness Centre
  • BBQ/Picnic Area
  • Pet - Friendly
  • Car Sharing
  • Underground Parking
  • Secure Bike Storage
  • Meeting Rooms
  • Storage Lockers
  • Outdoor Lounge
  • Games Room
  • Party Room
  • Resident Lounge
  • Parcel Lockers
  • Study Room

3D tours

Loading content, please wait...

Ratings and reviews

4.0 Company rating
10 Reviews
Amenities 4.0
Staff 4.0
Value 4.0
Parking 3.5
Noise 4.0
Maintenance 4.0
Location 4.5

Neighborhood

Use the map to explore the neighborhood and see how it matches your interests.

570 Bay Street, Toronto, ON M5H 0E2
Loading content, please wait...
Loading...

Contact information

Property managed by: Greystar

Call leasing office: (855) 592-5113

Property office hours:
Today 9:30AM-5:00PM
  • Monday 9:30AM-5:00PM
  • Tuesday 9:30AM-5:00PM
  • Wednesday 9:30AM-7:00PM
  • Thursday 9:30AM-5:00PM
  • Friday 9:30AM-5:00PM
  • Saturday 11:00AM-5:00PM
  • Sunday 11:00AM-5:00PM

Explore popular searches


Frequently asked questions

When were prices and availability for this property last updated?

Prices and availability for this property were last updated Today.

What floorplans are available?

The following floorplans are available: studio apartments from $2,023, 1-bedroom apartments from $2,382 and 2-bedrooms apartments from $3,335.

What are the most popular nearby apartments?

The most popular nearby apartments are: Motion, Novus, 400 Walmer Road - West Tower and Bridge.

How many units are available?

Currently, Motion has 43 available units.

What neighborhood is Motion in?

Motion is located in the Downtown Toronto neighborhood.

What are the business hours?

The business hours are:

  • Monday 9:30AM-5:00PM
  • Tuesday 9:30AM-5:00PM
  • Wednesday 9:30AM-7:00PM
  • Thursday 9:30AM-5:00PM
  • Friday 9:30AM-5:00PM
  • Saturday 11:00AM-5:00PM
  • Sunday 11:00AM-5:00PM