


Base rent
$1,999 - $3,099
Beds
1-3 Beds
Baths
1-2
ONE225 York Mills
1225 York Mills Road,
Toronto, ON
Floor plans
Updated today
This listing displays base rent, which is the rent provided by the property and may not include recurring monthly fees and costs. Contact the property for more information.
It does not include application fees, variable costs, and optional charges such as application fees, utility costs, pet charges, etc.
3D tour
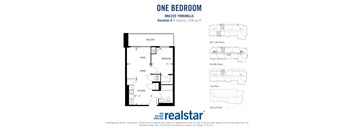
1 Bed 1 Bath A
1 Bed
/ 1 Bath
/ 516 Sqft
| Unit | Base rent | Availability | |
|---|---|---|---|
| E0406 | $1,999 | Nov 1 |
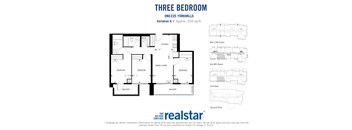
3 Bed 2 Bath A
3 Beds
/ 2 Baths
/ 935 Sqft
| Unit | Base rent | Availability | |
|---|---|---|---|
| E0502 | $2,850 | Dec 1 |
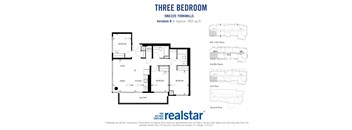
3 Bed 2 Bath B
3 Beds
/ 2 Baths
/ 985 Sqft
| Unit | Base rent | Availability | |
|---|---|---|---|
| E0203 | $2,850 | Nov 1 |
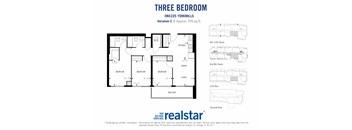
3 Bed 2 Bath C
3 Beds
/ 2 Baths
/ 976 Sqft
| Unit | Base rent | Availability | |
|---|---|---|---|
| E0612 | $2,850 | Dec 1 |
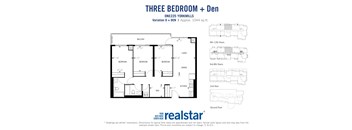
3 Bed Den 2 Bath D
3 Beds
/ 2 Baths
/ 1,042 - 1,061 Sqft
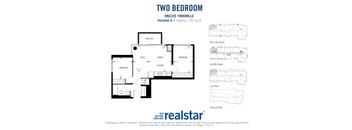
2 Bed 1 Bath A
2 Beds
/ 1 Bath
/ 742 Sqft
Check for available units
Contact us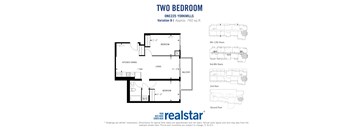
2 Bed 1 Bath B
2 Beds
/ 1 Bath
/ 762 Sqft
Check for available units
Contact us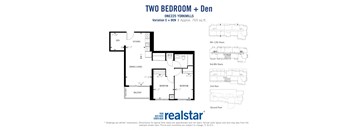
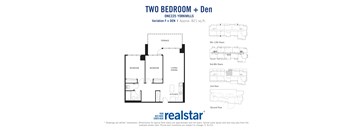
2 Bed Den 1 Bath C
2 Beds
/ 1 Bath
/ 772 Sqft
Check for available units
Contact us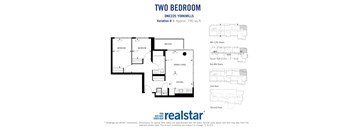
2 Bed 1 Bath D
2 Beds
/ 1 Bath
/ 789 Sqft
Check for available units
Contact us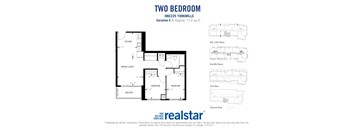
2 Bed 1 Bath E
2 Beds
/ 1 Bath
/ 713 Sqft
Check for available units
Contact us
3D tour
2 Bed Den 1 Bath F
2 Beds
/ 1 Bath
/ 821 Sqft
Check for available units
Contact us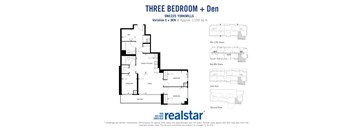
3 Bed Den 2 Bath E
3 Beds
/ 2 Baths
/ 1,098 Sqft
Check for available units
Contact usAmenities
Apartment amenities
- 1, 2, 2 + Den, 3 and 3 + Den Suites
- Two Full Baths in 3-bedroom Suites
- Open-concept Design
- Refrigerator
- Over-the-range Microwave
- Dishwasher
- Stove
- Energy Efficient Appliances
- Designer Cabinetry
- Stone Countertops
- In-suite Laundry
- Hard Surface Flooring
- Air Conditioner
- Individual Climate Control
- Window Coverings
- Floor-to-ceiling Windows
- Private Balcony/Terrace
Community amenities
- 100% Smoke-free Living
- Fitness Facility
- Social Room
- BBQ Area
- Alfresco Dining
- Storage Lockers
- Bike Storage
- Underground Parking
- Visitor Parking
- Controlled Access
- Availability 24 Hours
- On-Site Management
- Resident Events
- Pet Friendly
- Beautifully Landscaped Grounds
3D tours
Property description
*Drawings are artists' impression. Dimensions for typical floor plans are approximate and not exact. Actual suite layout, size, finishes & specifications may vary from the example shown online. Prices, incentives and special offers are valid for new residents only. Pricing and availability are subject to change at any time. E. & O.E.
Neighborhood
Use the map to explore the neighborhood and see how it matches your interests.
1225 York Mills Road,
Toronto, ON M3A 1Y4
Loading...
Contact information

Call leasing office:
(844) 660-9236