

Rent specials
1 bd
$2,327+
2 bd
$2,937+
Base rent
3.5
(16)
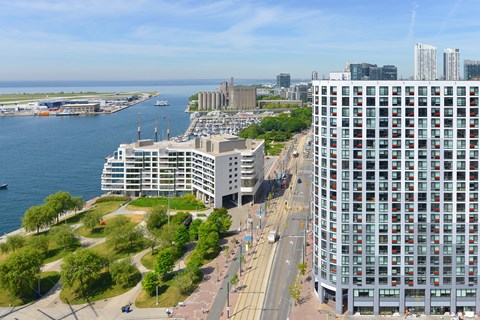

390 Queens Quay West, Toronto, ON M5V 3A6
Pet friendly • Dishwasher
.jpg?width=480&quality=90)
.jpg?width=480&quality=90)
.jpg?width=480&quality=90)
_final.jpg?width=480&quality=90)

.jpg?width=480&quality=90)
.jpg?width=480&quality=90)




.jpg?width=480&quality=90)
.jpg?width=480&quality=90)


.jpg?width=480&quality=90)

.jpg?width=480&quality=90)

.jpg?width=480&quality=90)




.jpg?width=480&quality=90 "A living room")

.jpg?width=480&quality=90 "A bedroom")

.jpg?width=480&quality=90 "A tree-lined walkway")

.jpg?width=480&quality=90 "A white kitchen")
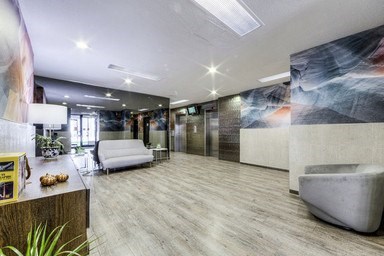
.jpg?width=480&quality=90)










.jpg?width=480&quality=90)
.jpg?width=480&quality=90)

.jpg?width=480&quality=90)

.jpg?width=480&quality=90 "a white kitchen with white appliances and white cabinets")
.jpg?width=480&quality=90 "a living room with a large window and wooden floors")




&cropxunits=300&cropyunits=225&width=480&quality=90 "A kitchen with white cabinets")
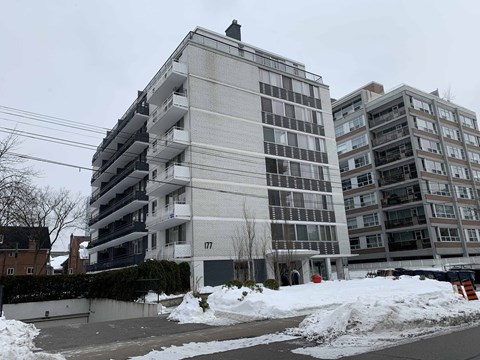
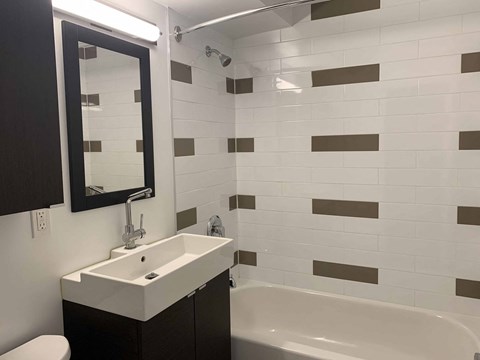
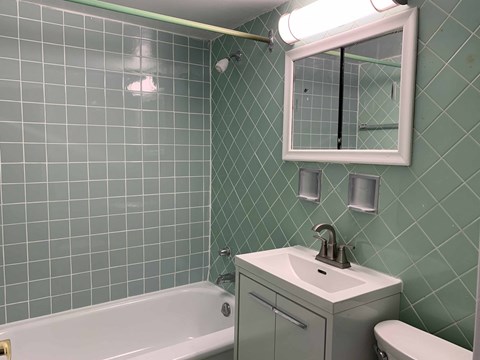

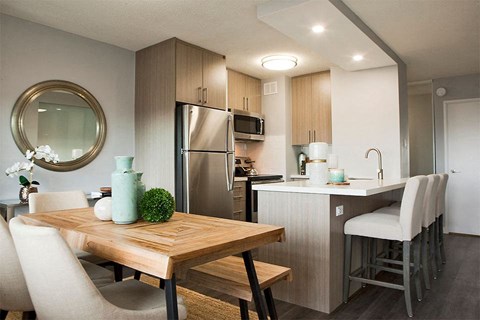
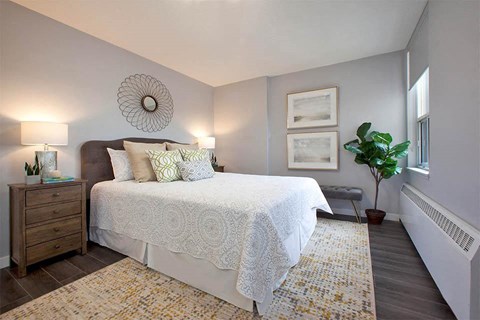
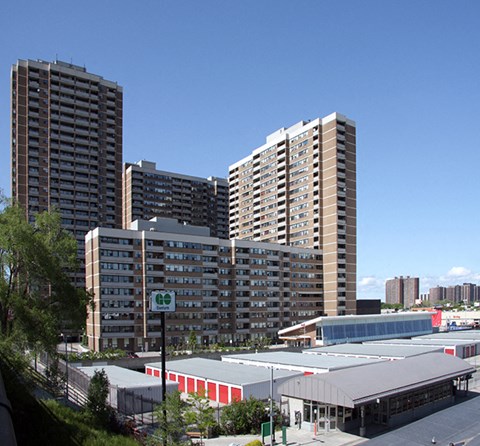
.JPG?width=480&quality=90)
.JPG?width=480&quality=90)
.JPG?width=480&quality=90)
&cropxunits=300&cropyunits=225&width=480&quality=90 "The Pool Room")
&cropxunits=300&cropyunits=225&width=480&quality=90 "The Super's Office, Open 8am to 6pm")
&cropxunits=300&cropyunits=383&width=480&quality=90 "140 Carlton Street, Downtown and Across from Allen Gardens")
&cropxunits=300&cropyunits=225&width=480&quality=90 "The Party Room is for all Residents")
&cropxunits=300&cropyunits=225&width=480&quality=90 "Secure Outdoor Bike Racks")
.jpg?width=480&quality=90)
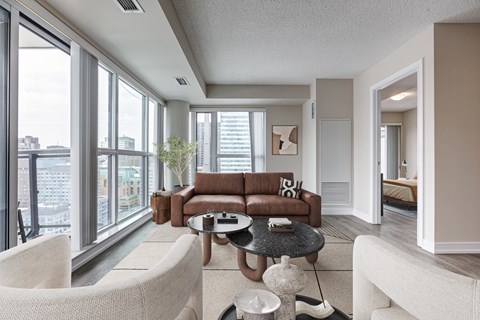
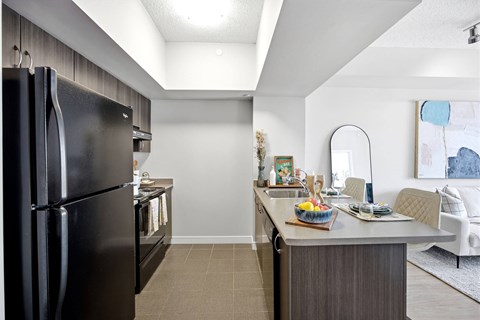
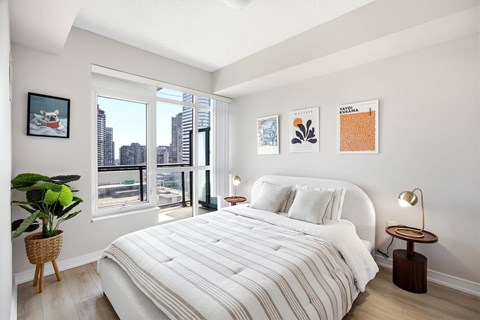
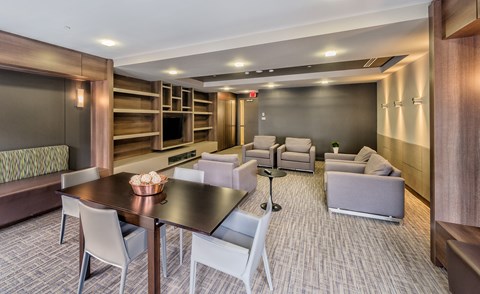
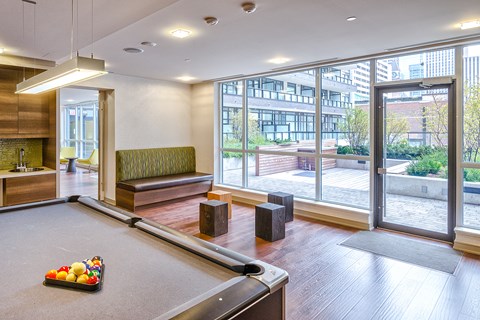
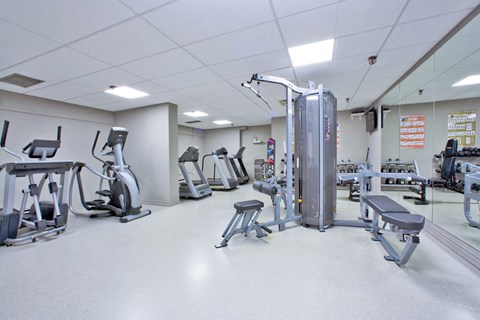
&cropxunits=300&cropyunits=225&width=480&quality=90 "The Fitness Room is Fully Equipped")
&cropxunits=300&cropyunits=391&width=480&quality=90 "7 St Dennis Drive, the Heart of Flemingdon Park")
&cropxunits=300&cropyunits=225&width=480&quality=90 "Flemingdon Park Golf Club")
&cropxunits=300&cropyunits=225&width=480&quality=90 "14th Annual BBQ at 7 St Dennis")
&cropxunits=300&cropyunits=225&width=480&quality=90 "14th Annual BBQ at 7 St Dennis")
&cropxunits=300&cropyunits=393&width=480&quality=90 "10 Grenoble Drive, Plenty of space for Kids to Play")
&cropxunits=300&cropyunits=225&width=480&quality=90 "The BBQ with DJ is an annual event")
&cropxunits=300&cropyunits=225&width=480&quality=90 "Flemingdon Park Golf Club")
&cropxunits=300&cropyunits=225&width=480&quality=90 "New Elevator Landings at 10 Grenoble")
&cropxunits=300&cropyunits=225&width=480&quality=90 "The BBQ Gourmet at 10 Grenoble. Our 13th Annual BBQ!")
&cropxunits=300&cropyunits=200&width=480&quality=90 "The Super's Office: His door is Always Open!")
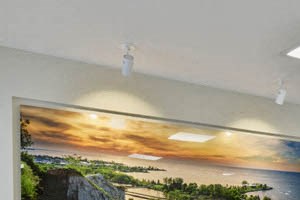&cropxunits=300&cropyunits=200&width=480&quality=90 "Artwork in the Lobby")
&cropxunits=300&cropyunits=200&width=480&quality=90 "The New Lobby was Completed in 2017")
&cropxunits=300&cropyunits=225&width=480&quality=90 "Trevor the DJ at the 13th Annual BBQ")
&cropxunits=300&cropyunits=225&width=480&quality=90 "The 13th Annual BBQ at 2560 Kingston Rd. Lots of food for all!")