Ask for pricing
Beds Studio-3 Beds
Baths 1-2

Arley

111 Lena Way, Mountain View, CA

Floor plans

Updated today
This listing displays base rent, which is the rent provided by the property and may not include recurring monthly fees and costs. Contact the property for more information. It does not include application fees, variable costs, and optional charges such as application fees, utility costs, pet charges, etc.
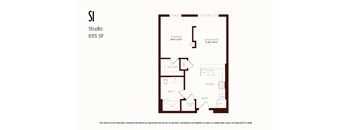
A floor plan for a studio apartment sized 655 square feet.
S1 Studio
Studio / 1 Bath / 655 Sqft
Call For Details

Check for available units

Contact us
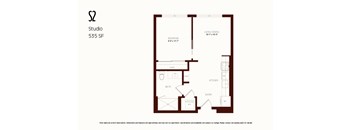
A floor plan of a studio apartment with a bedroom, living/dining area, kitchen, and bathroom.
S2 Studio
Studio / 1 Bath / 535 Sqft
Call For Details

Check for available units

Contact us
U1 Urban Bedroom
U1 Urban Bedroom
Studio / 1 Bath / 683 Sqft
Call For Details

Check for available units

Contact us
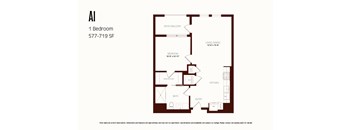
A floor plan of a one bedroom apartment.
A1 1 Bedroom
1 Bed / 1 Bath / 685 - 721 Sqft
Call For Details

Check for available units

Contact us
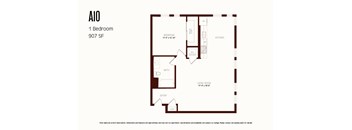
A floor plan for a 1 bedroom apartment sized at 907 square feet.
A10 1 Bedroom
1 Bed / 1 Bath / 907 Sqft
Call For Details

Check for available units

Contact us
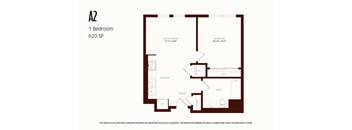
A2 1 Bedroom
A2 1 Bedroom
1 Bed / 1 Bath / 620 Sqft
Call For Details

Check for available units

Contact us
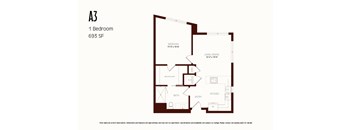
A drawing of a floor plan for a 1 bedroom apartment.
A3 1 Bedroom
1 Bed / 1 Bath / 693 Sqft
Call For Details

Check for available units

Contact us
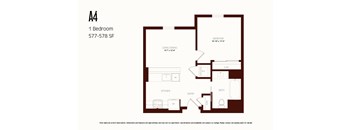
A floor plan for a one bedroom apartment measuring 577-578 square feet.
A4 1 Bedroom
1 Bed / 1 Bath / 577 Sqft
Call For Details

Check for available units

Contact us
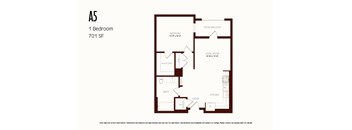
A floor plan of a one bedroom apartment.
A5 1 Bedroom
1 Bed / 1 Bath / 688 - 761 Sqft
Call For Details

Check for available units

Contact us
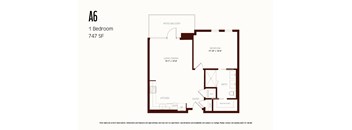
A drawing of a floor plan for a 1 bedroom apartment sized at 747 square feet.
A6 1 Bedroom
1 Bed / 1 Bath / 747 Sqft
Call For Details

Check for available units

Contact us
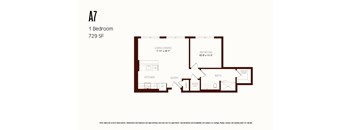
A floor plan of a one bedroom apartment sized at 729 square feet.
A7 1 Bedroom
1 Bed / 1 Bath / 729 Sqft
Call For Details

Check for available units

Contact us
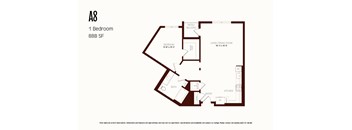
A8 floor plan of a 1 bedroom apartment.
A8 1 Bedroom
1 Bed / 1 Bath / 888 Sqft
Call For Details

Check for available units

Contact us
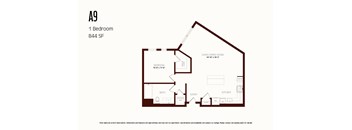
A floor plan for a one bedroom apartment sized at 844 square feet.
A9 1 Bedroom
1 Bed / 1 Bath / 844 Sqft
Call For Details

Check for available units

Contact us
C1 2 Bedroom
C1 2 Bedroom
2 Beds / 2 Baths / 1,045 Sqft
Call For Details

Check for available units

Contact us
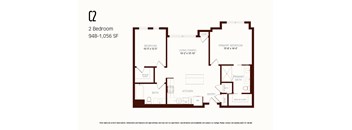
A floor plan of a 2 bedroom apartment sized 948-1,056 square feet.
C2 2 Bedroom
2 Beds / 2 Baths / 1,099 Sqft
Call For Details

Check for available units

Contact us
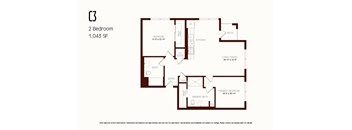
A floor plan of a 2 bedroom apartment sized at 1,043 square feet.
C3 2 Bedroom
2 Beds / 2 Baths / 1,043 Sqft
Call For Details

Check for available units

Contact us
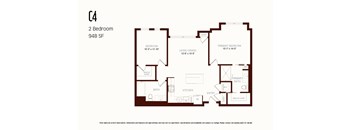
A floor plan of a 2 Bedroom apartment with 948 square feet.
C4 2 Bedroom
2 Beds / 2 Baths / 948 Sqft
Call For Details

Check for available units

Contact us
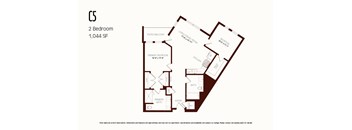
A floor plan of a 2 bedroom apartment is shown.
C5 2 Bedroom
2 Beds / 2 Baths / 1,044 Sqft
Call For Details

Check for available units

Contact us
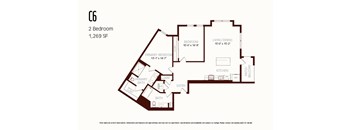
A floor plan of a 2 bedroom apartment sized at 1,269 square feet.
C6 2 Bedroom
2 Beds / 2 Baths / 1,269 Sqft
Call For Details

Check for available units

Contact us
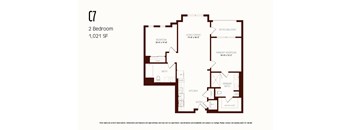
A floor plan of a 2 bedroom apartment.
C7 2 Bedroom
2 Beds / 2 Baths / 1,021 Sqft
Call For Details

Check for available units

Contact us
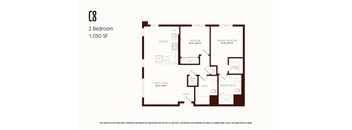
A floor plan of a 2 bedroom apartment sized 1,050 square feet.
C8 2 Bedroom
2 Beds / 2 Baths / 1,050 Sqft
Call For Details

Check for available units

Contact us
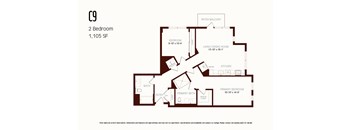
A floor plan of a 2 bedroom apartment sized at 1,105 square feet.
C9 2 Bedroom
2 Beds / 2 Baths / 1,105 Sqft
Call For Details

Check for available units

Contact us
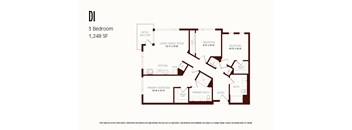
A floor plan of a 3 bedroom apartment sized at 1,248 square feet.
D1 3 Bedroom
3 Beds / 2 Baths / 1,248 Sqft
Call For Details

Check for available units

Contact us

Policies

Security deposit $500

Application fees $64
Security pet deposit $500

Monthly pet rent $75

Pet limit 2 allowed. Cat are restricted to commonly known house cats.

View more
Security pet deposit $500

Monthly pet rent $75

Max weight 200 lb each. Pet limit 2 allowed. No Pit Bulls, Rottweilers, Presa Canario, German Shepherds, Huskies, Malamutes, Dobermans, Chowchows, St. Bernards, Great Danes, Akitas, Terriers (Staffordshire), American Bull Dog, Karelian Bear Dog, Any hybrid or mixed breed of one of the aforementioned breeds. Any mix or combination of any wolf, coyote, or other wild animal is prohibited.

View more

Pets allowed.

View more

The fees are estimates and actual amounts may vary. Pricing and availability are subject to change. For details, contact the property.


Amenities

Apartment amenities

  • Cable Ready
  • Large Closets
  • Microwave
  • Washer/Dryer
  • View
  • Refrigerator
  • Patio/Balcony
  • Electronic Thermostat
  • Disposal
  • Dishwasher
  • Air Conditioner

Community amenities

  • Spa/Hot Tub
  • Pool
  • On-Site Maintenance
  • On-Site Management
  • Package Receiving
  • High Speed Internet
  • Garage
  • Fitness Center
  • Courtyard
  • Clubhouse
  • Bike Racks
  • Outdoor Grilling and Dining Area

Ratings and reviews

4.0 Company rating
1.9K Reviews
Noise 4.0
Maintenance 4.5
Staff 4.5
Value 4.0
Location 4.5
Amenities 4.5
Parking 4.0

Property description

Discover boutique apartment living at Arley in Mountain View, CA. Refined residences, inviting amenities, and landscaped green spaces create a place to step away from the noise, reset, and return to the things that matter. Thoughtfully crafted interiors feature designer finishes, gourmet kitchens, spacious layouts, and elevated details that create a seamless balance between comfort and...
Discover boutique apartment living at Arley in Mountain View, CA. Refined residences, inviting amenities, and landscaped green spaces create a place to step away from the noise, reset, and return to the things that matter. Thoughtfully crafted interiors feature designer finishes, gourmet kitchens, spacious layouts, and elevated details that create a seamless balance between comfort and sophistication. Get in touch to experience luxury living firsthand. Whether you have questions or are ready to schedule a tour, our team is here to assist you every step of the way. Reach out today—we’d love to welcome you home. Holland Residential California DRE License #01378119

Neighborhood

Use the map to explore the neighborhood and see how it matches your interests.

111 Lena Way, Mountain View, CA 94040
Loading content, please wait...
Loading...

Contact information

Property managed by: Holland Partner Group
 Company

Call leasing office: (650) 764-8115

Property office hours:
Today 10:00AM-5:00PM
  • Monday-Friday 10:00AM-6:00PM
  • Saturday-Sunday 10:00AM-5:00PM

Call for appointment


Frequently asked questions

When were prices and availability for this property last updated?

Prices and availability for this property were last updated Today.

What are the most popular nearby apartments?

The most popular nearby apartments are: Arley, Catalyst Mountain View, Miller and The Village Residences.

What neighborhood is Arley in?

Arley is located in the The Crossings neighborhood.

What are the business hours?

The business hours are:

  • Monday-Friday 10:00AM-6:00PM
  • Saturday-Sunday 10:00AM-5:00PM