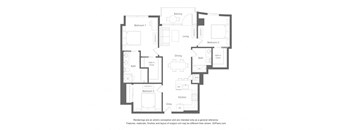
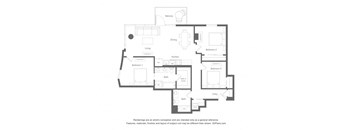
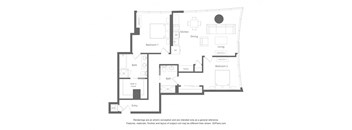
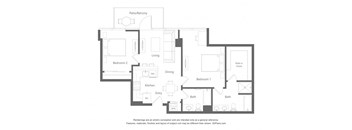
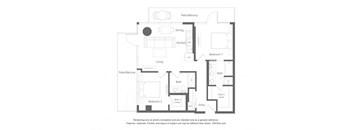
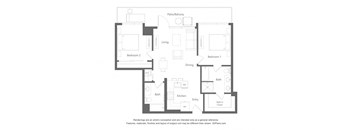
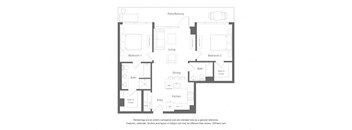
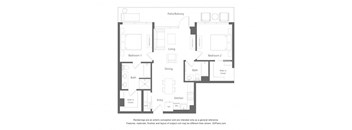
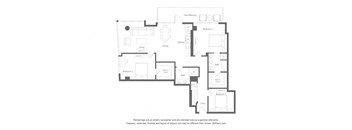
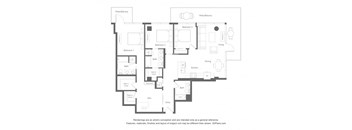
Base rent $3,197 - $5,757
Beds Studio-3 Beds
Baths 1-2.5

Opus LA

3545 Wilshire Blvd, Los Angeles, CA

Schedule a tour

Select a date to start scheduling a tour.
Loading...

Floor plans

Updated today
This listing displays total monthly cost, which is the base rent including recurring monthly fees and costs as provided by the property. It does not include application fees, variable costs, and optional charges such as application fees, utility costs, pet charges, etc.
a floor plan of a unit with a bedroom and a bathroom
S21
Studio / 1 Bath / 926 Sqft
$3,531 - $3,763
Unit Total monthly cost Availability
0315 $3,531 - $3,758 Now
View
3D tour
a 1 bedroom floor plan apartments
S12
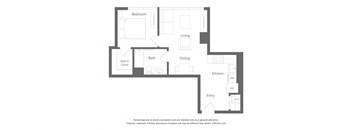
1 Bed / 1 Bath / 687 Sqft
$3,241 - $3,541
Unit Total monthly cost Availability
0527 $3,241 - $3,393 Now
View
1927 $3,381 - $3,541 Jun 7
View
3D tour
the floor plan of the apartment
S01
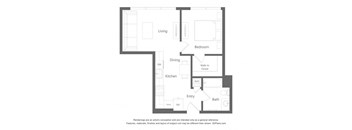
1 Bed / 1 Bath / 750 Sqft
$3,396 - $3,694
Unit Total monthly cost Availability
2105 $3,521 - $3,687 Now
View
1005 $3,396 - $3,556 Now
View
3D tour
a floor plan of a house with a spiral staircase
S44
1 Bed / 1 Bath / 783 Sqft
$3,421 - $3,589
Unit Total monthly cost Availability
0515 $3,421 - $3,582 Now
View
3D tour
the illustration shows the floor plan of the apartment
S13 + Den
1 Bed / 1 Bath / 968 Sqft
$3,957 - $4,152
Unit Total monthly cost Availability
0923 $3,957 - $4,144 Now
View
3D tour
a floor plan of a bedroom apartment with an open floor plan
N04 + Den
1 Bed / 2 Baths / 941 Sqft
$3,716 - $4,181
Unit Total monthly cost Availability
0514 $3,716 - $3,900 Now
View
0914 $3,982 - $4,171 Now
View
3D tour
a floor plan of a unit with a bedroom and a living room
S07
1 Bed / 1 Bath / 847 Sqft
$3,528 - $3,710
Unit Total monthly cost Availability
0817 $3,528 - $3,702 Now
View
3D tour
the floor plan of the apartment
N12
1 Bed / 1 Bath / 672 Sqft
$3,291 - $3,453
Unit Total monthly cost Availability
0806 $3,291 - $3,446 Now
View
1106 $3,321 - $3,430 Jul 7
View
the floor plan of the apartments
N21 + Den
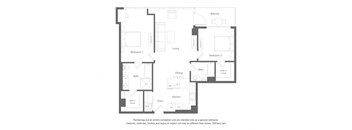
2 Beds / 2 Baths / 1,194 Sqft
$4,926 - $5,254
Unit Total monthly cost Availability
0308 $4,926 - $5,228 Now
View
0408 $4,936 - $5,254 Jun 21
View
this floor plan is an approximation and may not include all the options
N24 + Den
2 Beds / 2 Baths / 1,210 Sqft
$4,901 - $5,209
Unit Total monthly cost Availability
0316 $4,901 - $5,201 Now
View
3D tour
a floor plan of a house with a black and white floor
S14
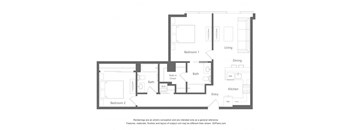
2 Beds / 2 Baths / 1,041 Sqft
$4,276 - $4,544
Unit Total monthly cost Availability
0501 $4,276 - $4,538 Now
View
a floor plan of a house with a lot of floor space and a staircase
S44A
1 Bed / 1 Bath / 783 Sqft
$3,291 - $3,439
Unit Total monthly cost Availability
0215 $3,291 - $3,439 Jul 23
View
3D tour
the floor plan of the house with garage and terrace
N09 + Den
1 Bed / 1 Bath / 913 Sqft
$3,905 - $4,025
Unit Total monthly cost Availability
1024 $3,945 - $3,966 Jun 10
View
0624 $3,905 - $4,025 Oct 7
View
3D tour
illustration of a hypothetical hypothetical floor plan of a house
N10 + Den
1 Bed / 1 Bath / 910 Sqft
$3,920 - $3,944
Unit Total monthly cost Availability
0802 $3,920 - $3,944 Jun 19
View
3D tour
the floor plan of the apartment
S05 + Den
1 Bed / 1 Bath / 860 Sqft
$3,800 - $4,116
Unit Total monthly cost Availability
2013 $3,800 - $3,980 Jun 7
View
PH13 $3,930 - $4,116 Jun 25
View
3D tour
a floor plan of a house with an open
S03
1 Bed / 1 Bath / 785 Sqft
$3,461 - $3,624
Unit Total monthly cost Availability
1809 $3,461 - $3,624 Jun 9
View
3D tour
hematichematichematic diagram of a floor plan of a house
N01
1 Bed / 1 Bath / 691 Sqft
$3,835
Unit Total monthly cost Availability
PH08 $3,835 Jun 7
View
3D tour
a floor plan of a house with a bedroom and a living room
S10
2 Beds / 2 Baths / 1,184 Sqft
$5,080
Unit Total monthly cost Availability
1129 $5,080 Oct 7
View
3D tour
a blueprint of a floor plan of a house
N08
2 Beds / 2 Baths / 1,215 Sqft
$5,465 - $5,801
Unit Total monthly cost Availability
1022 $5,465 - $5,801 Jun 9
View
3D tour
a floor plan of an apartment with a bedroom and a living room
S11
2 Beds / 2 Baths / 1,080 Sqft
$4,521 - $4,798
Unit Total monthly cost Availability
0531 $4,521 - $4,798 Jun 8
View
3D tour
a floor plan of a house with a bedroom and a living room
S22
Studio / 1 Bath / 551 Sqft
Ask for pricing

Check for available units

Contact us
a floor plan of a unit with a bedroom and a living room
S25
1 Bed / 1 Bath / 626 Sqft
Ask for pricing

Check for available units

Contact us
a floor plan of a unit with a bedroom and a living room
S24
1 Bed / 1 Bath / 662 Sqft
Ask for pricing

Check for available units

Contact us
3D tour
the floor plan of the apartment
S41
1 Bed / 1 Bath / 711 Sqft
Ask for pricing

Check for available units

Contact us
a floor plan of a unit with a bedroom and a living room
S26
1 Bed / 1 Bath / 721 Sqft
Ask for pricing

Check for available units

Contact us
3D tour
illustration of a hypothetical hypothetical floor plan
S40
1 Bed / 1 Bath / 803 Sqft
Ask for pricing

Check for available units

Contact us
a floor plan of a condo with floor plans on both sides of it
S35 + Den
1 Bed / 1 Bath / 911 Sqft
Ask for pricing

Check for available units

Contact us
illustration of a hypothetical hypothetical 4 bedroom floor plan
S42
1 Bed / 1 Bath / 945 Sqft
Ask for pricing

Check for available units

Contact us
3D tour
a floor plan of a unit with a bedroom and a living room
S27 + Den
1 Bed / 2 Baths / 1,128 Sqft
Ask for pricing

Check for available units

Contact us
3D tour
a typical floor plan of a 1 bedroom apartment
S04 + Den
1 Bed / 1 Bath / 904 Sqft
Ask for pricing

Check for available units

Contact us
3D tour
the illustration of the hypothetical floor plan
N03 + Den
1 Bed / 1 Bath / 872 Sqft
Ask for pricing

Check for available units

Contact us
the floor plan of the apartment
S23 + Den
1 Bed / 1 Bath / 818 Sqft
Ask for pricing

Check for available units

Contact us
3D tour
a floor plan of a house with an open floor plan
N07
1 Bed / 1 Bath / 684 Sqft
Ask for pricing

Check for available units

Contact us
3D tour
a schematic diagram of a floor plan of a house
N06
1 Bed / 1 Bath / 658 Sqft
Ask for pricing

Check for available units

Contact us
a floor plan of a unit with a bedroom and a living room
S43
2 Beds / 2 Baths / 1,037 Sqft
Ask for pricing

Check for available units

Contact us
a floor plan of a house with a lot of windows
S37
2 Beds / 2 Baths / 1,070 Sqft
Ask for pricing

Check for available units

Contact us
a floor plan of a unit with a bedroom and a living room
S38
2 Beds / 2 Baths / 1,077 Sqft
Ask for pricing

Check for available units

Contact us
a floor plan of a house vectorized with floor plans  free download
S39
2 Beds / 2 Baths / 1,077 Sqft
Ask for pricing

Check for available units

Contact us
the floor plan of the apartment
S36
2 Beds / 2 Baths / 1,118 Sqft
Ask for pricing

Check for available units

Contact us
the floor plan of the apartments
N22 + Den
2 Beds / 2 Baths / 1,145 Sqft
Ask for pricing

Check for available units

Contact us
3D tour
a schematic diagram of a mechanical system of a building vector art illustration
S09
2 Beds / 2 Baths / 1,211 Sqft
Ask for pricing

Check for available units

Contact us
3D tour
a diagram of a network with arrows pointing to different points in different directions
S15 + Den
2 Beds / 2 Baths / 1,235 Sqft
Ask for pricing

Check for available units

Contact us
3D tour
a black and white diagram of a floor plan of a house
S02
2 Beds / 2 Baths / 1,248 Sqft
Ask for pricing

Check for available units

Contact us
3D tour
blueprint of a floor plan of a house with bedrooms and a living room
S08
2 Beds / 2 Baths / 1,267 Sqft
Ask for pricing

Check for available units

Contact us
a floor plan of a house with diagrams on a white
N23 + Den
2 Beds / 2 Baths / 1,293 Sqft
Ask for pricing

Check for available units

Contact us
the floor plan of the apartment
S32
2 Beds / 2.5 Baths / 1,295 Sqft
Ask for pricing

Check for available units

Contact us
3D tour
the floor plan of the apartment
S33 + Den
2 Beds / 2.5 Baths / 1,552 Sqft
Ask for pricing

Check for available units

Contact us
the floor plan of the apartment
S31 + Den
2 Beds / 2 Baths / 1,559 Sqft
Ask for pricing

Check for available units

Contact us
3D tour
the floor plan of the apartment with furniture and a large kitchen
N02 + Den
2 Beds / 2 Baths / 1,282 Sqft
Ask for pricing

Check for available units

Contact us
3D tour
the floor plan of the apartment
S06
2 Beds / 2 Baths / 1,206 Sqft
Ask for pricing

Check for available units

Contact us
3D tour
a floor plan of a house with a lot of furniture
N11 + Den
2 Beds / 2 Baths / 1,185 Sqft
Ask for pricing

Check for available units

Contact us
3D tour
the floor plan of the apartment
N05 + Den
2 Beds / 2 Baths / 1,181 Sqft
Ask for pricing

Check for available units

Contact us
3D tour
a schematic diagram of a floor plan of a house
S34 + Den
3 Beds / 2 Baths / 1,675 Sqft
Ask for pricing

Check for available units

Contact us

Policies

Security deposit $750 - $1,500

Application fees $56

There may be additional unit-specific fees. Please select a unit and move-in date here.

Security pet deposit $500

Monthly pet rent $50
Security pet deposit $500

Monthly pet rent $50

Pets allowed. Pet limit 2 allowed. Opus LA is happy to welcome your pets! A refundable additional deposit is required in the amount of $500 pursuant to the terms of the lease and is due upon move-in. Pet rent is $50 per pet, per month. Pet photos and vet records will need to be provided prior to move-in. Pets must be at least six months old, spayed, or neutered. Breed restrictions do apply. Please contact us for complete pet policy information. Greystar Breed Restrictions.

View more

The fees are estimates and actual amounts may vary. Pricing and availability are subject to change. For details, contact the property.

Cost calculator

See initial one-time fees and calculate total monthly cost based on different lease options. 

View more
Rent specials

Up to 6 Weeks Free on Base Rent + $1,000 Off! *On select units. Base rent. Restrictions and Minimum Lease Terms Apply. Other Costs and Fees Excluded. Offers vary by floor plan.

Check details about rent specials

Amenities

Apartment amenities

  • Washer/Dryer
  • Air Conditioner
  • Dishwasher
  • Up to 9’-10” Ceiling Height on Mid-level Floors
  • Select Units with Private Spacious Balconies
  • Floor-to-Ceiling Windows
  • Oversized Closets
  • Keyless Entry System
  • Ecobee SmartHome Thermostats
  • Stainless Steel Appliances
  • Italian Cabinetry with Integrated Lighting
  • Quartz Countertop and Matching Backsplash
  • Lighted Mirrors in Bathrooms
  • Full-Height Tiled Surrounds in Tubs and Showers
  • 5-piece Bathroom with Frameless Glass ShowerEnclosure in 2-Bedrooms and Select 1-Bedrooms

Community amenities

  • Resident Lounge with Dual Bar and Multiple TV Lounge Areas
  • Private Dining Room with Kitchen and Entertaining Space
  • Fitness Center with Group Workout Room and Fitness-On-Demand
  • Game Room
  • Theater
  • Concession Room
  • Golf Simulator and Putting Green with Social Lounge
  • Coworking Area with Outdoor Work Space and Conference Room
  • Indoor-Outdoor Amenity Deck with Fire Pit, Barbecue Grill and Zen Water Feature
  • Dog Park with Pet Lounge and Grooming Stations
  • Rooftop Pool with Cabanas and Spa
  • Rooftop Bar and Outdoor Dining Area
  • Outdoor Barbecue Grills
  • Rooftop Walking Path
  • Rooftop Fire Pits and Lounge
  • Package Lockers
  • Secured Package Delivery Room
  • Secured Private Parking
  • Secured Elevator Access
  • EV Parking
  • Fitness Center
  • Coworking Area with Conference Room
  • Rooftop Bar and Dining Space
  • Rooftop Park

Services

We prioritize your convenience with Renter Essentials that help you move in easily and live comfortably at Opus LA.

  • Flex rent payments

3D tours

Loading content, please wait...

Ratings and reviews

4.5 Fabulous
11 Reviews

What renters are saying

Residents appreciate the use of quality materials and the property's location, as well as its impressive amenities. They find the overall living experience to be highly satisfactory, with some describing it as one of the best complexes to reside in. The initial tour and renting process were also noted as positive experiences. Renters are generally pleased and happy to live at this property.

Noise 4.5
Location 5.0
Value 4.5
Staff 5.0
Maintenance 5.0
Amenities 5.0
Parking 4.5
CH Former Resident
Mar 18, 2026

I recently moved out of OPUS LA due to work, but I lived there for almost a year and a half and had such a positive experience during my time there. Reina, the assistant property manager, was always kind, responsive, and easy to communicate with. She handled everything with care and professionalism, and was always quick to help with any issues I ever had, which made a big difference as a resident. Yvette, the lead concierge, and Priscilla, the assistant lead concierge, were both amazing—consistently warm, welcoming, and always creating a friendly, inviting atmosphere. Yvette was also always quick to step in and assist whenever anything came up, and together they truly made the building feel like home. The maintenance team was also excellent, especially when it came to turnaround time. Any request I submitted was handled quickly and efficiently, which made everyday living seamless. Overall, OPUS LA is not just a beautiful place to live, but a community made special by the people who work there. I’m very grateful for my time there and would highly recommend it.

Anonymous Verified Resident
Nov 17, 2025

Nice peaceful an quiet area great neighborhood

Hoonseok j. Verified Resident
Jul 31, 2025

Unit 2001 Pretty great location Staffs are kind and location is perfect

Anonymous Verified Resident
Jun 4, 2025

Good and clean, with good location. View are good to

Anonymous Verified Resident
Mar 31, 2025

Parking sensor doesn't work properly and we always stuck at the garage. ..

Anonymous Verified Resident
Jan 17, 2025

Excellent service, attention to residents, impeccable building


Building details

2 buildings in the community 428 apartments in the community 14 - 22 stories per building Building constructed in 2024

Property description

Welcome to Koreatown's most sought after new residence. Opus is the new marquee destination for modern living in the heart of the city. Its striking two-tower architecture plays home to an unmatched collection of modern residences, five-star amenities, panoramic views and tailored resident services – all in one of the most central and desirable locations in all of Los Angeles. Featuring exclusive...
Welcome to Koreatown's most sought after new residence. Opus is the new marquee destination for modern living in the heart of the city. Its striking two-tower architecture plays home to an unmatched collection of modern residences, five-star amenities, panoramic views and tailored resident services – all in one of the most central and desirable locations in all of Los Angeles. Featuring exclusive interiors from a renowned team of award-winning designers, the residences at Opus are a study in modernity and respite, with contemporary spaces that are filled with light, surrounded by views and accented with natural materials. A retreat above the city, the amenity collection at Opus includes curated spaces for entertaining, gathering, impressing and retreating. From large social events to impromptu evenings to everyday wellness and work, your destination awaits.
**Total Monthly Leasing Price includes base rent, all monthly mandatory and any user-selected optional fees. Excludes variable, usage-based, and required charges due at or prior to move-in or at move-out. Security Deposit may change based on screening results, but total will not exceed legal maximums. Some items may be taxed under applicable law. Some fees may not apply to rental homes subject to an affordable program. All fees are subject to application and/or lease terms. Prices and availability subject to change. Resident is responsible for damages beyond ordinary wear and tear. Resident may need to maintain insurance and to activate and maintain utility services, including but not limited to electricity, water, gas, and internet, per the lease. Additional fees may apply as detailed in the application and/or lease agreement, which can be requested prior to applying. Our goal is to help you plan your budget with ease, enhancing your rental home experience. Prices shown are base rent. To help budget your monthly fixed costs, add your base rent to the Essentials and any Personalized Add-Ons you will be selecting from the list of potential fees which can be found at the bottom of the page. *Pricing and availability are subject to change. Rent is based on monthly frequency. Additional fees may apply, such as but not limited to package delivery, trash, water, amenities, etc. **Floor plans are artist’s rendering. All dimensions are approximate. Actual product and specifications may vary in dimension or detail. Not all features are available in every apartment. Prices and availability are subject to change. Please see a representative for details.

Neighborhood

Use the map to explore the neighborhood and see how it matches your interests.

3545 Wilshire Blvd, Los Angeles, CA 90010
Loading content, please wait...
Loading...

Contact information

Property managed by: Greystar
 Company

Call leasing office: 2132615567

Property office hours:
Today 9:00AM-6:00PM
  • Monday-Friday 9:00AM-6:00PM
  • Saturday-Sunday 9:00AM-6:00PM

Explore popular searches
By lifestyle & amenities

Explore more rentals


Frequently asked questions

When were prices and availability for this property last updated?

Prices and availability for this property were last updated Today.

What floorplans are available?

The following floorplans are available: studio apartments from $3,487, 1-bedroom apartments from $3,197 and 2-bedrooms apartments from $4,232.

What are the most popular nearby apartments?

The most popular nearby apartments are: Opus LA, Casa Granada, Sunset Barrington Gardens and Midvale Court Apartments Westwood.

How many units are available?

Currently, Opus LA has 29 available units.

What neighborhood is Opus LA in?

Opus LA is located in the Central L.A. neighborhood.

What are the business hours?

The business hours are:

  • Monday-Friday 9:00AM-6:00PM
  • Saturday-Sunday 9:00AM-6:00PM