


.jpg?width=550&quality=80&height=450&mode=crop "Pool")

Tradewinds
Schedule a tour
Floor plans

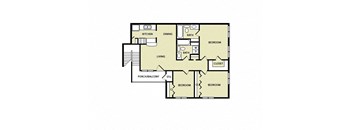
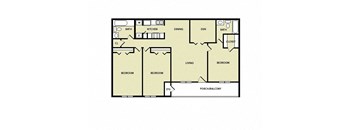

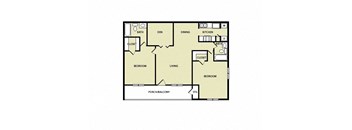
| Unit | Base rent | Availability | |
|---|---|---|---|
| 2006 | $1,378 | Oct 30 |
Check for available units
Contact usPolicies
There may be additional unit-specific fees. Please select a unit and move-in date here.
Pet limit 2 allowed. Per pet criteria with up to 2 allowed fee per pet. $150 refundable deposit and $150 Non refundable pet fee. 75 weight limit, breed restrictions. Please ask office for more details.
View moreCats allowed.Dogs allowed.
View moreThe fees are estimates and actual amounts may vary. Pricing and availability are subject to change. For details, contact the property.
Amenities
Apartment amenities
- Window Coverings
- Refrigerator
- Large Closets
- Hardwood Floors
- Extra Storage
- Dishwasher
- Carpeting
- Cable Ready
- Air Conditioner
- Disposal
- W/D Hookup
Community amenities
- Pool
- Uber/Lyft Pick Up Station
- Playground
- On-Site Management
- Laundry Facilities
- High Speed Internet
- Controlled Access/Gated
- BBQ/Picnic Area
- Availability 24 Hours
- Reserved Parking
- On-Site Maintenance
- Spanish Speaking Staff
- “Choose Your Electricity Provider with Gatby.”
We prioritize your convenience with Renter Essentials that help you move in easily and live comfortably at Tradewinds.
- Flex rent payments
- Renters insurance
- Electricity
Building details
Property description
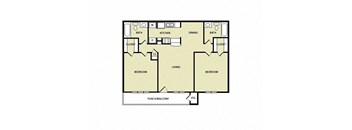
Tradewinds offers spacious Houston apartments for rent with layouts designed to fit a variety of lifestyles. Choose from one-, two-, and three-bedroom homes, with select two- and three-bedroom plans that feature a den for added flexibility. Square footage ranges from 621 to 1,298 square feet, giving residents plenty of options for space, storage, and everyday comfort. Flexible Layouts for Every Lifestyle Each floor plan balances comfort, function, and value. Here is a look at the layouts available. One-Bedroom Apartments The one-bedroom layout offers a manageable 621 square feet of comfortable living space. It suits residents who want privacy, simplicity, and an easy home base close to daily essentials. The design keeps routines straightforward while still feeling open and livable. This layout is a strong fit for those who value efficiency without giving up comfort. Two-Bedroom Apartments Two-bedroom homes range from 768 to 1,186 square feet, giving roommates and families added room to spread out. Select plans include a den, creating extra space for a home office, study, or guest area. These layouts offer a comfortable balance of shared and private space. The added flexibility makes them a practical choice for a range of households. Three-Bedroom Apartments Three-bedroom layouts span from 1,128 to 1,298 square feet, with select plans that include a den. This expanded space gives larger households room to live, work, and relax comfortably. The extra square footage supports flexible uses such as storage, study areas, or additional living space. It is an ideal option for residents who need more room to settle in. Apartment Features Across the collection, homes include large closets, extra storage, and faux wood flooring for a clean and practical finish. A dishwasher, disposal, and air conditioning add everyday convenience to each layout. Washer and dryer hookups are available to make laundry simple. These shared features help every home feel comfortable and move-in ready. Visit Tradewinds and find the floor plan that fits your lifestyle today.
Neighborhood
Use the map to explore the neighborhood and see how it matches your interests.
Contact information
- Monday 9:00AM-6:00PM
- Tuesday 9:00AM-6:00PM
- Wednesday 9:00AM-6:00PM
- Thursday 9:00AM-6:00PM
- Friday 9:00AM-6:00PM