Total monthly cost $700 - $2,933
Beds Studio-3 Beds
Baths 1-2

The Grove North Dallas

7879 Riverfall Drive, Dallas, TX

Request a tour

Select a date to start scheduling a tour.
Loading...

Floor plans

Updated today
This listing displays total monthly cost, which is the base rent including recurring monthly fees and costs as provided by the property. It does not include application fees, variable costs, and optional charges such as application fees, utility costs, pet charges, etc.
A blueprint of a house layout with rooms labeled.
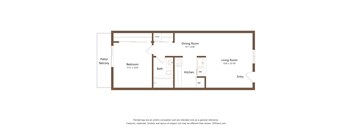
Waterford – A2
1 Bed / 1 Bath / 515 Sqft
$748 - $1,205
Unit Total monthly cost Availability
WT-226 $1,028 - $1,369 Now
View
WT-244 $1,078 - $1,440 Now
View
A floor plan of a small apartment with a living room, dining room, kitchen, bathroom, and bedroom.
Waterford – A3
1 Bed / 1 Bath / 550 Sqft
$702 - $1,201
Unit Total monthly cost Availability
WT-125 $982 - $1,333 Now
View
WT-214 $1,048 - $1,399 Now
View
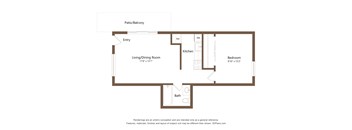
A floor plan of a house with a living room, dining room, kitchen, bath, bedroom, and patio.
Waterford – A4
1 Bed / 1 Bath / 575 Sqft
$768 - $1,217
Unit Total monthly cost Availability
WT-254 $1,048 - $1,442 Nov 21
View
WT-155 $1,048 - $1,497 Dec 21
View
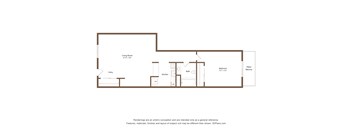
A floor plan of a house with a living room, kitchen, bath, and bedroom.
Everton – A1
1 Bed / 1 Bath / 486 Sqft
$760 - $1,393
Unit Total monthly cost Availability
EV-219 $967 - $1,499 Now
View
EV-275 $987 - $1,533 Now
View
A floor plan of a home with a bedroom, living room, kitchen, bath, and walk-in closet.
Everton – A2
1 Bed / 1 Bath / 558 Sqft
$747 - $1,752
Unit Total monthly cost Availability
EV-229 $917 - $1,419 Now
View
EV-332 $967 - $1,499 Now
View
A floor plan of a house with an entry, dining room, living room, kitchen, bath, and bedroom.
Everton – A3
1 Bed / 1 Bath / 576 Sqft
$787 - $1,440
Unit Total monthly cost Availability
EV-306 $1,017 - $1,580 Now
View
EV-207 $927 - $1,438 Now
View
A floor plan of a small apartment with a living room, dining room, kitchen, bath, bedroom, and walk-in closet.
Everton – A4
1 Bed / 1 Bath / 640 Sqft
$807 - $1,407
Unit Total monthly cost Availability
EV-215 $947 - $1,466 Now
View
EV-250 $997 - $1,547 Oct 23
View
A floor plan of a small apartment with a kitchen, dining room, living room, bedroom, and bathroom.
Everton – A7
1 Bed / 1 Bath / 830 Sqft
$800 - $1,438
Unit Total monthly cost Availability
EV-258 $940 - $1,578 Dec 21
View
A floor plan of a house with a living room, dining room, kitchen and bathroom.
Riverfalls – A2
1 Bed / 1 Bath / 472 Sqft
$700 - $1,704
Unit Total monthly cost Availability
RF-209 $1,006 - $1,918 Now
View
RF-337 $1,016 - $1,945 Now
View
A floor plan of a home with a living room, kitchen, bathroom and bedroom.
Riverfalls – A3
1 Bed / 1 Bath / 720 Sqft
$700 - $1,745
Unit Total monthly cost Availability
RF-141 $1,056 - $2,025 Now
View
RF-352 $1,006 - $1,918 Oct 26
View
A floor plan of a house with two bedrooms, a living/dining room, a kitchen, a bath, and a patio/balcony.
Everton – B1
2 Beds / 2 Baths / 964 Sqft
$1,338 - $2,933
Unit Total monthly cost Availability
EV-234 $1,518 - $2,731 Nov 2
View
EV-217 $1,478 - $2,795 Nov 18
View
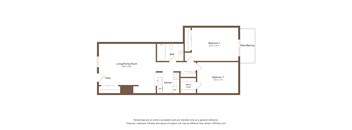
A floor plan of a two bedroom apartment with a living/dining room.
Riverfalls – B1
2 Beds / 1 Bath / 800 Sqft
$992 - $2,712
Unit Total monthly cost Availability
RF-114 $1,272 - $2,834 Now
View
RF-318 $1,411 - $2,992 Now
View
A floor plan of a small apartment with two bedrooms, a living/dining room, and a kitchen.
Riverfalls – B2
2 Beds / 2 Baths / 820 Sqft
$1,161 - $2,779
Unit Total monthly cost Availability
RF-243 $1,441 - $3,059 Oct 23
View
A floor plan of a house with a living area, kitchen, dining room, bath, and walk-in closet.
Everton – E1
Studio / 1 Bath
Ask for pricing

Check for available units

Contact us
A floor plan of a house with a living room, bedroom, kitchen, bathroom and patio.
Waterford – A1
1 Bed / 1 Bath / 477 Sqft
Ask for pricing

Check for available units

Contact us
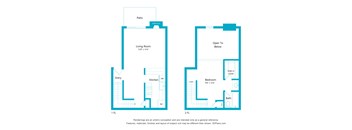
A floor plan of a two-story house with a living room, kitchen, bath, and bedroom.
Waterford – A5
1 Bed / 1 Bath
Ask for pricing

Check for available units

Contact us
A floor plan of a house with a living room, dining room, kitchen, bathroom, and bedroom.
Everton – A5
1 Bed / 1 Bath / 750 Sqft
Ask for pricing

Check for available units

Contact us
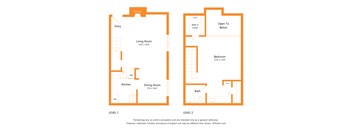
A diagram shows two levels of a house with labeled rooms.
Everton – A6
1 Bed / 1 Bath
Ask for pricing

Check for available units

Contact us
A floor plan of a house with a bedroom, living room, dining room, kitchen, bathroom, and entry.
Everton – D2
1 Bed / 1 Bath / 844 Sqft
Ask for pricing

Check for available units

Contact us
A floor plan of a home with a living/dining room, kitchen, and bath.
Riverfalls – A1
1 Bed / 1 Bath
Ask for pricing

Check for available units

Contact us
A floor plan of a house with a living/dining room, two bathrooms, a kitchen, and two bedrooms.
Waterford – B1
2 Beds / 2 Baths / 880 Sqft
Ask for pricing

Check for available units

Contact us
A floor plan of a house with a living room, dining room, kitchen, two bathrooms, and two bedrooms.
Everton – B2
2 Beds / 2 Baths / 1,111 Sqft
Ask for pricing

Check for available units

Contact us
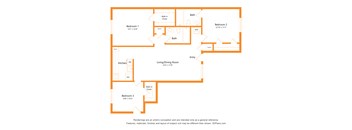
A floor plan of a home with three bedrooms, a living/dining room, a kitchen, and a bathroom.
Everton – C1
3 Beds / 2 Baths
Ask for pricing

Check for available units

Contact us

Policies

Pets allowed. At RPM Living, we feel your pets are members of our extended family, so we strive to make them feel right at home. The Grove North Dallas welcomes cats and dogs, with a maximum of two. Contact our leasing office for more information!.

View more

The fees are estimates and actual amounts may vary. Pricing and availability are subject to change. For details, contact the property.

Cost calculator

See initial one-time fees and calculate total monthly cost based on different lease options. 

View more

Amenities

Apartment amenities

  • Private Patio or Balcony
  • Wood-Style Flooring*
  • Stainless Steel Appliances*
  • Granite Countertops*
  • Tile Backsplash*
  • Upgraded Finishes*
  • Walk-In Closets
  • Fireplace*
  • Wine Cabinet*
  • Washer & Dryer / Connections*
  • Pool & Courtyard Views*
  • Partial Renovation Packages*
  • Designer Renovation Packages*

Community amenities

  • Resort-Style Pools
  • Fitness Centers
  • Landscaped Courtyards
  • BBQ & Picnic Areas
  • Covered Parking / Carports
  • Laundry Facilities
  • Package Receiving
  • Elevator Access*
  • Valet Trash*
  • Pet-Friendly Community

Ratings and reviews

4.0 Company rating
5.6K Reviews
Parking 4.0
Noise 4.0
Amenities 4.0
Staff 4.0
Value 4.0
Location 4.5
Maintenance 4.0
Ratings based on reviews from other properties managed by Roscoe Properties.

Neighborhood

Use the map to explore the neighborhood and see how it matches your interests.

7879 Riverfall Drive, Dallas, TX 75230
Loading content, please wait...
Loading...

Contact information

Property managed by: Roscoe Properties

Call leasing office: (972) 210-2085

Property office hours:
Today closed
  • Monday-Friday 10:00AM-7:00PM
  • Saturday 10:00AM-5:00PM


Frequently asked questions

When were prices and availability for this property last updated?

Prices and availability for this property were last updated Today.

What floorplans are available?

The following floorplans are available: 1-bedroom apartments from $700 and 2-bedrooms apartments from $992.

What are the most popular nearby apartments?
How many units are available?

Currently, The Grove North Dallas has 46 available units.

What neighborhood is The Grove North Dallas in?

The Grove North Dallas is located in the North Central Dallas neighborhood.

What are the business hours?

The business hours are:

  • Monday-Friday 10:00AM-7:00PM
  • Saturday 10:00AM-5:00PM