Base rent $1,434 - $7,810
Beds Studio-2 Beds
Baths 1-2

Muse At Midtown

13675 Noel Rd, Dallas, TX

Schedule a tour

Select a date to start scheduling a tour.
Loading...

Floor plans

Updated today
This listing displays base rent, which is the rent provided by the property and may not include recurring monthly fees and costs. Contact the property for more information. It does not include application fees, variable costs, and optional charges such as application fees, utility costs, pet charges, etc.
a stylized floor plan with a bedroom and a living room
A1
1 Bed / 1 Bath / 581 Sqft
$1,434 - $4,658
Unit Base rent Availability
540 $1,474 - $4,630 Now
View
442 $1,434 - $4,498 Now
View
A3
A3
1 Bed / 1 Bath / 673 Sqft
$1,539 - $4,813
Unit Base rent Availability
458 $1,539 - $4,813 Now
View
258 $1,539 - $4,813 Now
View
the outlook floor plan  woodland grove apartment homes
A6
1 Bed / 1 Bath / 773 Sqft
$1,709 - $5,282
Unit Base rent Availability
634 $1,709 - $5,282 Now
View
a 1 bedroom floor plan  sierra  2100 sq ft
A8
1 Bed / 1 Bath / 868 Sqft
$2,036 - $6,250
Unit Base rent Availability
245 $2,036 - $6,250 Now
View
a floor plan of a 1 story apartment with a bedroom and a living room
A1A
1 Bed / 1 Bath / 590 Sqft
$1,529 - $4,936
Unit Base rent Availability
606 $1,569 - $4,898 Now
View
653 $1,529 - $4,936 Aug 3
View
a floor plan of a 403 sq ft roommatesates
A8B
1 Bed / 1 Bath / 902 Sqft
$2,061 - $6,654
Unit Base rent Availability
212 $2,061 - $6,325 Now
View
512 $2,096 - $6,421 Jun 6
View
plan of the b2a apartments
B2A
2 Beds / 2 Baths / 1,171 Sqft
$2,234 - $7,777
Unit Base rent Availability
401 $2,234 - $7,415 Now
View
601 $2,349 - $7,777 Now
View
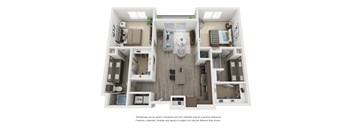
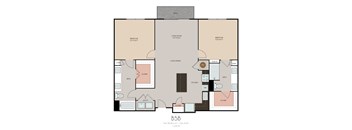
a floor plan of a 1 story apartment with a bedroom and a bathroom
B5B
2 Beds / 2 Baths / 1,206 Sqft
$2,219 - $7,624
Unit Base rent Availability
651 $2,304 - $7,624 Now
View
251 $2,219 - $7,355 Now
View
A2
A2
1 Bed / 1 Bath / 744 Sqft
$1,744 - $5,598
Unit Base rent Availability
611 $1,744 - $5,598 Jul 20
View
a stylized floor plan with a bedroom and a living room
A7
1 Bed / 1 Bath / 823 Sqft
$1,906 - $6,097
Unit Base rent Availability
513 $1,906 - $6,097 Jul 22
View
a1a1 floor plan of a 1 bedroom apartment
A8A
1 Bed / 1 Bath / 831 Sqft
$1,911 - $6,107
Unit Base rent Availability
344 $1,911 - $6,107 Jun 22
View
a 1 bedroom floor plan  woodland grove apartments
B1
2 Beds / 2 Baths / 1,020 Sqft
$2,029 - $6,773
Unit Base rent Availability
659 $2,029 - $6,773 Jul 31
View
B2
B2
2 Beds / 2 Baths / 1,081 Sqft
$2,099 - $6,981
Unit Base rent Availability
537 $2,099 - $6,981 Jun 20
View
a floor plan of a 3 bedroom192 sq ft house
B3
2 Beds / 2 Baths / 1,193 Sqft
$2,269 - $7,519
Unit Base rent Availability
208 $2,269 - $7,519 Jun 25
View
424 $2,269 - $7,519 Jul 27
View
the outlook floor plan  woodland grove apartments  460 sq ft
B4
2 Beds / 2 Baths / 1,170 Sqft
$2,189 - $7,261
Unit Base rent Availability
252 $2,189 - $7,261 May 29
View
the floorplan of this apartment is shown in 3d
B5
2 Beds / 2 Baths / 1,150 - 1,192 Sqft
$2,129 - $7,810
Unit Base rent Availability
521 $2,129 - $7,075 Jun 15
View
614 $2,364 - $7,810 Jul 11
View
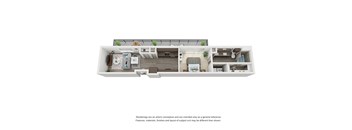
a stylized floor plan with a bedroom and a living room
S1
Studio / 1 Bath / 496 Sqft
Ask for pricing

Check for available units

Contact us
A top-down view of a small, modern apartment with a kitchen, living room, and bathroom.
S1A
Studio / 1 Bath / 480 Sqft
Ask for pricing

Check for available units

Contact us
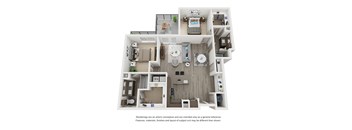
a stylized floor plan with a bedroom and a living room
A4
1 Bed / 1 Bath / 719 Sqft
Ask for pricing

Check for available units

Contact us
a stylized floor plan with a bedroom and a kitchen
A5
1 Bed / 1 Bath / 728 Sqft
Ask for pricing

Check for available units

Contact us
a 1 bedroom floorplan is shown with a bathroom and a living room
A9
1 Bed / 1 Bath / 891 Sqft
Ask for pricing

Check for available units

Contact us
a1a1 floor plan of a 1 bedroom apartment
A7A
1 Bed / 1 Bath / 848 Sqft
Ask for pricing

Check for available units

Contact us
a floor plan of a 403 sq ft floor plan
A7B
1 Bed / 1 Bath / 872 Sqft
Ask for pricing

Check for available units

Contact us
a floor plan of a 403 sq ft apartment
A8C
1 Bed / 1 Bath / 831 Sqft
Ask for pricing

Check for available units

Contact us
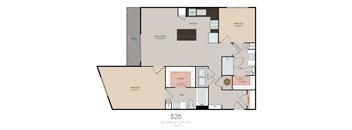
the floor plan residences at the galleria floor plans
B2B
2 Beds / 2 Baths / 1,164 Sqft
Ask for pricing

Check for available units

Contact us
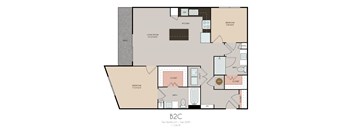
a floor plan of a 1 story apartment with a bedroom and a bathroom
B2C
2 Beds / 2 Baths / 1,104 Sqft
Ask for pricing

Check for available units

Contact us
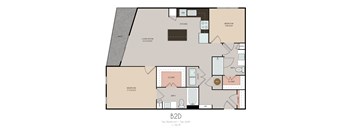
the floor plan residences at the galleria 950 sq ft
B2D
2 Beds / 2 Baths / 1,133 Sqft
Ask for pricing

Check for available units

Contact us
a floor plan of a 403 sq ft floor plan
B3A
2 Beds / 2 Baths / 1,080 Sqft
Ask for pricing

Check for available units

Contact us
floor plan of the aspen floor plans with 2 bedroom apartments
B4A
2 Beds / 2 Baths / 1,132 Sqft
Ask for pricing

Check for available units

Contact us

Policies

One-time pet fees $300

Monthly pet rent $25

Pet limit 2 allowed. Dogs and Cats. Please contact our leasing team for specific pet rent/deposit details

View more

The fees are estimates and actual amounts may vary. Pricing and availability are subject to change. For details, contact the property.

Rent specials

EXCLUSIVE LEASING SPECIAL! Apply Today & Receive 1 Month Free!* *Restrictions Apply. Terms and conditions may apply. Offers vary by floor plan.

Check details about rent specials

Amenities

Apartment amenities

  • Plush Carpeting in Bedroom*
  • Mobile Device-Controlled Thermostat
  • Plank Wood Flooring Throughout*
  • 10-Foot ceilings with 8-Foot Doors
  • Balconies*
  • Whirlpool® Washer & Dryer
  • Smart Lock System
  • Quartz Countertops
  • Whirlpool® Stainless Steel Appliances (Side-by-Side Fridge*)
  • Kitchen Island*
  • Undercabinet Lighting
  • Solar Shades on All Windows
  • Oversized Drawers for Pots & Pans*
  • Stand-Up Showers*
  • Undermount Sinks in Kitchen and Bathroom
  • Built-In Shelving/Entry Rooms *
  • *Select Units

Community amenities

  • Group Exercise
  • Controlled Access/Gated
  • Media Room
  • Off Street Parking
  • On-Site Maintenance
  • On-Site Management
  • Free Weights
  • Fitness Center
  • Garage
  • Covered Parking
  • Business Center with Individual Work Desks, Printer and Scanner
  • Gas Grilling Stations with Built-In Kitchen
  • Conference Room
  • Clubroom
  • Lush Courtyards with Outdoor TV Lounge
  • Four Onsite Elevators
  • 24-HR High-Tech Fitness Center
  • Detached private Garages
  • Underground parking with toll tag-activated highspeed rollup gate
  • Leasing/concierge team
  • Amazon Lockers
  • Infinity Edge Heated Swimming Pool with Cabanas
  • 6th Floor Sky Lounge with Sky Deck
  • Walkable Lifestyle with Ground Floor Shopping and Dining
  • EV Charging Station
  • Wi-Fi in all Common Areas
  • Property-Wide Cellular Booster for Enhanced Signal
  • Coffee Bar
  • Climate-Controlled Storage Rooms
  • Yoga Studio and Stationary Bikes
  • indoor Lounge with Bar, Pool Table, and Shuffleboard
  • Outdoor Stone Firepit with Plush Seating
  • Gated Paw Park and Indoor Spa
  • Elevator
  • High Speed Internet
  • Package Receiving

Services

We prioritize your convenience with Renter Essentials that help you move in easily and live comfortably at Muse At Midtown.

  • Flex rent payments

Ratings and reviews

4.5 Fabulous
6 Reviews

What renters are saying

Renters appreciate the friendly staff, modern amenities, and the generally quiet atmosphere of the property. Residents note that maintenance issues are resolved promptly, often on the same day, and there is ample guest parking available. The property itself is described as nice and well-kept, with noise not typically being an issue. Overall, many find it to be a pleasant place to live with convenient access to major roads.

Parking 4.0
Amenities 4.5
Maintenance 5.0
Staff 4.0
Value 4.0
Location 4.5
Noise 4.0
Anonymous Verified Resident
May 12, 2025

I have no complaints. Everything is to my liking, and I will be renewing my lease for another year.

Alex Verified Resident
Mar 18, 2025

Friendly staff, modern amenities and central location. Wonderful place.

Matthew Verified Resident
Aug 2, 2024

The apartments itself are very nice. There are usually no problems with maintenance issues. The parking garage gate breaks occasionally, but it gets fixed in a couple weeks usually. The amenities are fine, but not something that is used often for most residents. Finally, noise usually isn’t too bad from other residents and the retail below.

Shelby Verified Resident
Jul 25, 2024

Have been here just over a year. Generally, a nice place to live! Very quiet on the west facing side of the building. Limited airplane, road, and Shakertins noise. Convenient location right off LBJ and the Tollway. I got a good deal on my unit, but I wouldn't be willing to pay for the prices I see them renting for now. Downsides are parking gate and elevators always have problems.

S N. Former Resident
May 29, 2024

I was a resident at Muse for 3.5 years, starting from when the property first opened. Please note that 90% of the positive reviews are from the previous management; they were great and the main reason I continued to renew my lease. However, my short experience with the new management has not been positive. Positives: The property is decent overall and the maintenance team is great and resolve requests same day most of the time. There is also ample guest parking. Negatives: If there is an emergency or if you are locked out of your apartment, there is no longer an emergency phone number for residents to call. One day, the power went out in the entire building for several hours, and there was no one to reach. The elevators are constantly breaking down as well. Under previous management, they would communicate whenever these incidents happened and provided updates. Now, there is also no number to call for noise complaints. The property has gone downhill since the Shakertins bar opened. I moved here because it used to be a quiet, chill environment, but that is no longer the case. New management will hit you with unnecessary move-out fees, so if you paid a security deposit, don’t count on getting that back. Definitely read recent reviews before considering moving here.

Anonymous Verified Resident
Apr 18, 2024

This is one of the best communities I ever lived in. I would highly recommend them.


Building details

1 buildings in the community 289 apartments in the community 6 stories per building Building constructed in 2020

Property description

Welcome to the lively Midtown neighborhood, where a vibrant community is eager to welcome and bring together Dallas’ most discerning residents in an unmatched lifestyle experience. Positioned close to the renowned Dallas Galleria shopping mall, Muse at Midtown offers easy access to a wealth of amenities and conveniences. Explore our carefully designed apartment homes and immerse yourself in the...
Welcome to the lively Midtown neighborhood, where a vibrant community is eager to welcome and bring together Dallas’ most discerning residents in an unmatched lifestyle experience. Positioned close to the renowned Dallas Galleria shopping mall, Muse at Midtown offers easy access to a wealth of amenities and conveniences. Explore our carefully designed apartment homes and immerse yourself in the endless possibilities of the nearby Galleria and Midtown neighborhoods. Discover why so many have chosen Muse at Midtown as their home.
Floorplans are artist's rendering. All dimensions are approximate. Actual products and specifications may vary in dimension or detail. Not all features are available in every rental home. Prices and availability are subject to change. SQFT listed is an approximate value for each unit. Please see a representative for details.

Neighborhood

Use the map to explore the neighborhood and see how it matches your interests.

13675 Noel Rd, Dallas, TX 75240
Loading content, please wait...
Loading...

Contact information

Property managed by: Willow Bridge RentCafe CRM
 Company

Call leasing office: (855) 966-3302

Property office hours:
Today 9:00AM-6:00PM
  • Monday 9:00AM-6:00PM
  • Tuesday 9:00AM-6:00PM
  • Wednesday 9:00AM-6:00PM
  • Thursday 9:00AM-6:00PM
  • Friday 9:00AM-6:00PM
  • Saturday 10:00AM-5:00PM


Explore more rentals

Frequently asked questions

When were prices and availability for this property last updated?

Prices and availability for this property were last updated Today.

What floorplans are available?

The following floorplans are available: 1-bedroom apartments from $1,434 and 2-bedrooms apartments from $2,029.

How many units are available?

Currently, Muse at Midtown has 27 available units.

What neighborhood is Muse at Midtown in?

Muse at Midtown is located in the North Central Dallas neighborhood.

What are the business hours?

The business hours are:

  • Monday 9:00AM-6:00PM
  • Tuesday 9:00AM-6:00PM
  • Wednesday 9:00AM-6:00PM
  • Thursday 9:00AM-6:00PM
  • Friday 9:00AM-6:00PM
  • Saturday 10:00AM-5:00PM