&cropxunits=300&cropyunits=225&width=550&quality=80&height=450&mode=crop)
&cropxunits=300&cropyunits=225&width=550&quality=80&height=450&mode=crop)
&cropxunits=300&cropyunits=225&width=550&quality=80&height=450&mode=crop)
&cropxunits=300&cropyunits=225&width=550&quality=80&height=450&mode=crop)
&cropxunits=300&cropyunits=225&width=550&quality=80&height=450&mode=crop)
Base rent
$1,115 - $3,474
Beds
1-2 Beds
Baths
1-2
Churchill On The Park
7601 Churchill Way,
Dallas, TX
Request a tour
Select a date to start scheduling a tour.
Loading...
Floor plans
Updated today
This listing displays base rent, which is the rent provided by the property and may not include recurring monthly fees and costs. Contact the property for more information.
It does not include application fees, variable costs, and optional charges such as application fees, utility costs, pet charges, etc.
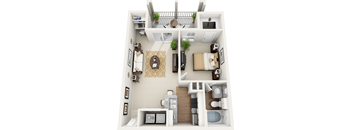
A1
1 Bed
/ 1 Bath
/ 668 Sqft
A1 Upgraded
1 Bed
/ 1 Bath
/ 668 Sqft
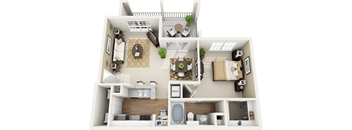
A2 Upgraded
1 Bed
/ 1 Bath
/ 717 Sqft
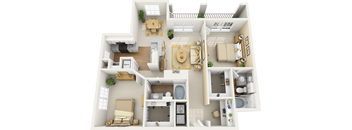
B1
2 Beds
/ 2 Baths
/ 1,095 Sqft
B1 Upgrade
2 Beds
/ 2 Baths
/ 1,095 Sqft
.jpg?crop=(0,0,300,215)&cropxunits=300&cropyunits=215&width=352&quality=90&height=130 "B3 Upgraded floorplan")
B3 Upgraded
2 Beds
/ 2 Baths
/ 1,123 Sqft
| Unit | Base rent | Availability | |
|---|---|---|---|
| 0437 | $1,945 - $3,474 | Now |
A2
1 Bed
/ 1 Bath
/ 717 Sqft
| Unit | Base rent | Availability | |
|---|---|---|---|
| 0636 | $1,215 - $2,266 | Oct 25 |
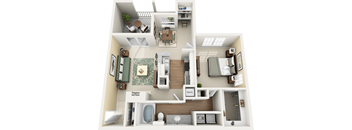
A3 Upgraded
1 Bed
/ 1 Bath
/ 842 Sqft
| Unit | Base rent | Availability | |
|---|---|---|---|
| 1629 | $1,395 - $2,562 | Nov 25 |
B3
2 Beds
/ 2 Baths
/ 1,123 Sqft
&cropxunits=300&cropyunits=215&width=352&quality=90&height=130 "B4 floorplan")
B4
2 Beds
/ 2 Baths
/ 1,237 Sqft
| Unit | Base rent | Availability | |
|---|---|---|---|
| 0725 | $1,860 - $3,344 | Nov 9 |
A3
1 Bed
/ 1 Bath
/ 842 Sqft
Check for available units
Contact us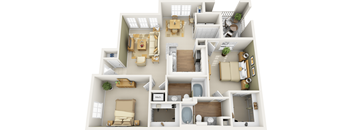
B2
2 Beds
/ 2 Baths
/ 1,104 Sqft
Check for available units
Contact us
B2 Upgraded
2 Beds
/ 2 Baths
/ 1,104 Sqft
Check for available units
Contact us.jpg?crop=(0,0,300,215)&cropxunits=300&cropyunits=215&width=352&quality=90&height=130 "B4 Upgraded floorplan")
B4 Upgraded
2 Beds
/ 2 Baths
/ 1,237 Sqft
Check for available units
Contact usPolicies
Security deposit
$500
Application fees
$85
There may be additional unit-specific fees. Please select a unit and move-in date here.
One-time pet fees
$400
Monthly pet rent
$30
Weight limit of 150 pounds. Breed and weight restrictions may apply.
View moreThe fees are estimates and actual amounts may vary. Pricing and availability are subject to change. For details, contact the property.
Cost calculator
See initial one-time fees and calculate total monthly cost based on different lease options.
View moreAmenities
At Churchill on the Park, each amenity is thoughtfully designed to complement the way you live. From the car wash area to monthly resident social events, every detail enhances your daily routine and makes our pet-friendly apartments in Dallas, TX, feel even more welcoming. The result is a community that feels approachable, balanced, and designed with real living in mind. Book a tour and explore our layouts and amenities.
Apartment amenities
- Standard Kitchen Appliance Package
- Upgraded Appliance Package Available*
- Crown Molding in Living and Dining Room
- Wood-Style Flooring on 1st Floor Homes
- Fireplaces in 3rd Floor Homes
- Built-In Computer Desks*
- Garden Tubs and Double Sink Vanities*
- GE Washers/Dryers
- Oversized Patios/Balconies
- Outside Storage*
- Yard*
- Designer Colored Accent Walls*
- New Home Upgrades: Gray Hand Scraped Wood Style Flooring, Quartz Countertops, Stainless Steel Energy Efficient Appliances, White Beehive Hexagon Back Splash, Brushed Nickel Hardware, and upgrade Carpet in Bedrooms
Community amenities
- Sparkling Resort Style Swimming Pool with 2 BBQ Grills
- Car Wash Area
- Game Lounge with Billiards Table
- 24-HR Fitness Center
- Social Resident Events Monthly
- Easy Access to Jogging and Bike Trails
- Easy Access to HWY 75/Central Expressway, HWY 635/LBJ and HWY 35/Stemmons
- School District: Richardson ISD with Hamilton Park Pacesetter Magnet, Westwood Junior High, and Richardson High School
*Select Homes
Building details
17 buildings in the community
448 apartments in the community
2 - 3 stories per building
Building constructed in 1998
Property description
Tucked into one of North Dallas’s most inviting and connected neighborhoods, Churchill on the Park Apartments offers a living experience that feels both refined and refreshingly grounded. Surrounded by tree-lined streets, nearby parks, and the vibrant energy of Addison, this community creates a sense of balance between movement and calm. Thoughtfully designed apartment homes, paired with...
Tucked into one of North Dallas’s most inviting and connected neighborhoods, Churchill on the Park Apartments offers a living experience that feels both refined and refreshingly grounded. Surrounded by tree-lined streets, nearby parks, and the vibrant energy of Addison, this community creates a sense of balance between movement and calm. Thoughtfully designed apartment homes, paired with welcoming outdoor spaces, invite you to slow down and settle into a lifestyle that prioritizes comfort without sacrificing convenience. Whether you're enjoying a quiet morning at home or heading out to explore local dining, entertainment, and green space, Churchill on the Park places you in a setting where everyday living feels naturally elevated and effortlessly connected.
The floor plans at Churchill on the Park are designed for comfort and flexibility, offering thoughtfully arranged spaces that complement your lifestyle. Choose from our one- and two-bedroom apartments in Dallas, TX, featuring wood-style flooring in first-floor homes, fireplaces in third-floor homes, and oversized patios or balconies. Each home offers a sense of ease that supports everything from quiet evenings to everyday routines, where functionality and convenience blend seamlessly. Contact our leasing team today to learn more. Complete your deposit requirement with Jetty. As an option to deposit requirements, Jetty offers a deposit alternative solution with a small, monthly or one-time non-refundable payment to make renting your home more affordable. You can choose to pay a small monthly or one-time payment. If you opt out of the Jetty program, you will be required to pay a cash deposit. Get Jetty. All dimensions and square footage are approximate. Actual amenities and specifications may vary in dimension or detail. Not all features are available in every apartment. Pricing and availability are subject to change without notice. Floor plans are artist's rendering. All dimensions are approximate. Actual product and specifications may vary in dimension or detail. Not all features are available in every apartment.
The floor plans at Churchill on the Park are designed for comfort and flexibility, offering thoughtfully arranged spaces that complement your lifestyle. Choose from our one- and two-bedroom apartments in Dallas, TX, featuring wood-style flooring in first-floor homes, fireplaces in third-floor homes, and oversized patios or balconies. Each home offers a sense of ease that supports everything from quiet evenings to everyday routines, where functionality and convenience blend seamlessly. Contact our leasing team today to learn more. Complete your deposit requirement with Jetty. As an option to deposit requirements, Jetty offers a deposit alternative solution with a small, monthly or one-time non-refundable payment to make renting your home more affordable. You can choose to pay a small monthly or one-time payment. If you opt out of the Jetty program, you will be required to pay a cash deposit. Get Jetty. All dimensions and square footage are approximate. Actual amenities and specifications may vary in dimension or detail. Not all features are available in every apartment. Pricing and availability are subject to change without notice. Floor plans are artist's rendering. All dimensions are approximate. Actual product and specifications may vary in dimension or detail. Not all features are available in every apartment.
Neighborhood
Use the map to explore the neighborhood and see how it matches your interests.
Loading...
Contact information

Call leasing office:
(972) 846-0526
Property office hours:
Today
9:00AM-6:00PM
View all hours
- Monday 9:00AM-6:00PM
- Tuesday 9:00AM-6:00PM
- Wednesday 9:00AM-6:00PM
- Thursday 9:00AM-6:00PM
- Friday 9:00AM-6:00PM
- Saturday 10:00AM-5:00PM