Base rent $1,849 - $10,000
Beds Studio-2 Beds
Baths 1-2

The Ryland

1 Dock Street, Philadelphia, PA

Request a tour

Select a date to start scheduling a tour.
Loading...

Floor plans

Updated today
This listing displays base rent, which is the rent provided by the property and may not include recurring monthly fees and costs. Contact the property for more information. It does not include application fees, variable costs, and optional charges such as application fees, utility costs, pet charges, etc.
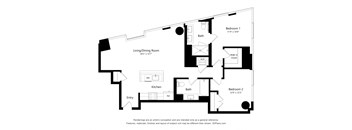
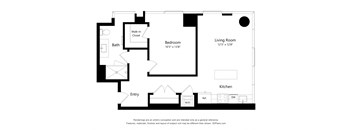
A01J Floor Plan 1 Bed 1 Bath
JR 1 Bedroom 1 Bath (A01J)
1 Bed / 1 Bath / 537 Sqft
$2,613 - $5,550
Unit Base rent Availability
0908 $2,613 - $5,550 Now
View
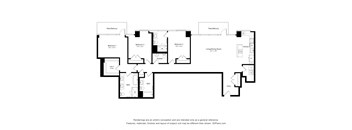
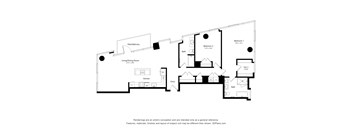
C01 Floor Plan 2 Bed 2 Bath
2 Bedroom 2 Bath (C01)
2 Beds / 2 Baths / 1,008 Sqft
$4,213 - $10,000
Unit Base rent Availability
2610 $4,483 - $10,000 Now
View
0710 $4,213 - $9,628 Sep 5
View
Studio S01 Floor Plan
Studio (S01)
Studio / 1 Bath / 478 Sqft
$1,849 - $4,732
Unit Base rent Availability
0407 $1,849 - $4,051 Sep 6
View
2407 $2,149 - $4,732 Oct 7
View
Studio S02 Floor Plan
Studio (S02)
Studio / 1 Bath / 485 Sqft
$2,069 - $4,567
Unit Base rent Availability
1605 $2,069 - $4,567 Oct 19
View
A01 Floor Plan 1 Bedroom 1 Bath
1 Bedroom 1 Bath (A01)
1 Bed / 1 Bath / 537 Sqft
$2,839 - $6,215
Unit Base rent Availability
2208 $2,839 - $6,215 Sep 11
View
A02 Floor Plan 1 Bed 1 Bath
1 Bedroom 1 Bath (A02)
1 Bed / 1 Bath / 640 Sqft
$2,747 - $6,681
Unit Base rent Availability
0804 $2,747 - $5,820 Aug 21
View
1506 $2,983 - $6,503 Sep 4
View
A03 Floor Plan 1 Bed1 Bath
1 Bedroom 1 Bath (A03)
1 Bed / 1 Bath / 693 Sqft
$3,151 - $7,045
Unit Base rent Availability
2211 $3,151 - $7,045 Oct 22
View
A04 Floor Plan 1 Bedroom 1 Bath
1 Bedroom 1 Bath (A04)
1 Bed / 1 Bath / 709 Sqft
$2,960 - $7,185
Unit Base rent Availability
2003 $3,281 - $7,185 Sep 21
View
0403 $2,960 - $6,810 Oct 5
View
A05 Floor Plan 1 Bedroom 1 Bath
1 Bedroom 1 Bath (A05)
1 Bed / 1 Bath / 731 Sqft
$3,307 - $7,528
Unit Base rent Availability
0801 $3,045 - $6,709 Sep 20
View
1201 $3,307 - $7,528 Oct 18
View

C02 Floor Plan 2 bed 2 bath
2 Bedroom 2 Bath (C02)
2 Beds / 2 Baths / 1,035 Sqft
$4,288 - $10,000
Unit Base rent Availability
0402 $4,288 - $9,790 Sep 7
View
1702 $4,723 - $10,000 Nov 20
View

Policies

Application fees $47

There may be additional unit-specific fees. Please select a unit and move-in date here.

One-time pet fees $500

Monthly pet rent $50

Pet limit 2 allowed. Please call for breed restrictions.

View more

The fees are estimates and actual amounts may vary. Pricing and availability are subject to change. For details, contact the property.

Cost calculator

See initial one-time fees and calculate total monthly cost based on different lease options. 

View more
Rent specials

Apply within 48 hours of touring and receive 1 month, on us!* *Restrictions may apply. Contact our team for details. Offers vary by floor plan.

Check details

Amenities

Apartment amenities

  • Furnished Apartments Available (6 Month Minimum Lease Term)
  • In-Unit Washer/Dryer
  • View - City and Delaware River
  • Refrigerator
  • Microwave
  • Hardwood Floors
  • Disposal
  • Dishwasher
  • Window Treatments
  • Stainless Steel Appliances
  • Quartz Countertops
  • Subway Tile Backsplash
  • Undercabinet Lighting
  • Floor-to-Ceiling Windows
  • Closet Systems
  • Porcelain Grigio Tile in Washrooms
  • Vanity Lighting in Washrooms
  • Patio/Balcony in Penthouses
  • Kyoto Wharf Flooring in Penthouses
  • Notched Baseboard Molding in Penthouses
  • Statuary Venato Quartz Countertops in Penthouses
  • Built-in Bosch Appliances & Wine Refrigerator in Penthouses
  • Custom Oak Cabinetry in Penthouses
  • Premium Grade Washroom Fixtures in Penthouses
  • Rainhead Showers in Penthouses
  • Custom Shower Surrounds in Penthouses
  • Desert Rope Porcelain Tile in Penthouses
  • Air Conditioning
  • Cable Ready
  • Electronic Thermostat
  • Large Closets
  • Wheelchair Access

Community amenities

  • Recycling
  • Package Receiving
  • On-Site Management
  • Green Building
  • Garage Parking
  • Elevator
  • Controlled Access/Gated
  • Concierge and Maintenance - 24 Hr. Availability
  • Laundry Facilities
  • Fitness Center with Weights, Cardio and Studio
  • Coworking Space with Private Offices
  • Sports Simulator
  • The Play Room
  • The Lounge
  • The One Club featuring Ambient Lounges and Entertainment
  • Screening Room
  • Chef's Kitchen
  • The Sky Deck featuring Infinity Pool and Outdoor Kitchen
  • The Water Lounge featuring Delaware River Views
  • The City Lounge featuring Philadelphia Cityscape Views
  • Pet Spa
  • EV Charging
  • SingleDigits High Speed Internet

Ratings and reviews

4.5 Fabulous
20 Reviews

What renters are saying

Renters appreciate The Ryland for its friendly and attentive staff, well-maintained and meticulous property, and exceptional amenities. Many residents mention a positive living experience, with some highlighting the property tours. The building and apartments receive high praise, contributing to overall satisfaction and a sense of being well taken care of.

Parking 4.0
Amenities 4.5
Maintenance 4.5
Staff 4.5
Value 4.0
Location 5.0
Noise 4.0
Anonymous Verified Resident
Feb 12, 2026

Excellent! We have loved living here - great location as well

Anonymous Verified Resident
Nov 5, 2025

Amazing property I love calling this place my home

Anonymous Verified Resident
Nov 3, 2025

Excellent complex with first class staff.

Anonymous Verified Resident
Oct 9, 2025

Great facitlity amentities fantastic no problems

Anonymous Verified Resident
Jul 29, 2025

The managment and maintaince team can be rude at times for the rent this paid to rhis bulding they act as if they are doing a favor. T

Anonymous Verified Resident
Jul 23, 2025

Apps suck Rent café is always an accurate and one valet is miserable to use


Building details

1 buildings in the community 267 apartments in the community 31 stories per building Building constructed in 2024

Property description

Society Hill's Newest Address. From studios all the way up to three-bedroom penthouse residences, The Ryland’s collection is perfectly sized for refined urban dwellers looking to escape the hustle and bustle for the calm of Society Hill. Now leasing for late summer/fall move-ins.

Neighborhood

Use the map to explore the neighborhood and see how it matches your interests.

1 Dock Street, Philadelphia, PA 19106
Loading content, please wait...
Loading...

Contact information

Property managed by: LCOR Incorporated
LCOR Incorporated Company

Call leasing office: (267) 489-2142

Property office hours:
Today 10:00AM-5:00PM
  • Monday-Friday 9:00AM-6:00PM
  • Saturday 10:00AM-5:00PM
  • Sunday 12:00PM-5:00PM

Explore popular searches
By lifestyle & amenities


Frequently asked questions

When were prices and availability for this property last updated?

Prices and availability for this property were last updated Today.

What floorplans are available?

The following floorplans are available: studio apartments from $1,849, 1-bedroom apartments from $2,613 and 2-bedrooms apartments from $4,213.

What are the most popular nearby apartments?

The most popular nearby apartments are: The Ryland, 1600 Callowhill, 23 West and Glassworks Apartments.

How many units are available?

Currently, The Ryland has 19 available units.

What neighborhood is The Ryland in?

The Ryland is located in the Center City neighborhood.

What are the business hours?

The business hours are:

  • Monday-Friday 9:00AM-6:00PM
  • Saturday 10:00AM-5:00PM
  • Sunday 12:00PM-5:00PM