


The Victor By Windsor
Request a tour
Floor plans


| Unit | Base rent | Availability | |
|---|---|---|---|
| 1015 | $4,027 - $6,601 | Now |

| Unit | Base rent | Availability | |
|---|---|---|---|
| 0920 | $3,737 - $6,302 | Now |


| Unit | Base rent | Availability | |
|---|---|---|---|
| 1016 | $4,372 - $6,958 | Now |


| Unit | Base rent | Availability | |
|---|---|---|---|
| 0314 | $4,465 - $8,022 | Now |

| Unit | Base rent | Availability | |
|---|---|---|---|
| 1112 | $5,470 - $9,101 | Now |

| Unit | Base rent | Availability | |
|---|---|---|---|
| 0813 | $5,150 - $8,758 | Now |

| Unit | Base rent | Availability | |
|---|---|---|---|
| 0304 | $4,287 - $8,432 | Nov 29 |

| Unit | Base rent | Availability | |
|---|---|---|---|
| 0234 | $4,745 - $10,037 | Jan 19, 2027 |

Check for available units
Contact us
Check for available units
Contact us
Check for available units
Contact us
Check for available units
Contact us
Check for available units
Contact us
Check for available units
Contact us
Check for available units
Contact us
Check for available units
Contact us
Check for available units
Contact us
Check for available units
Contact us
Check for available units
Contact us
Check for available units
Contact us
Check for available units
Contact us
Check for available units
Contact us
Check for available units
Contact us
Check for available units
Contact us
Check for available units
Contact us
Check for available units
Contact us
Check for available units
Contact us
Check for available units
Contact us
Check for available units
Contact us
Check for available units
Contact us
Check for available units
Contact us
Check for available units
Contact us
Check for available units
Contact us
Check for available units
Contact us
Check for available units
Contact us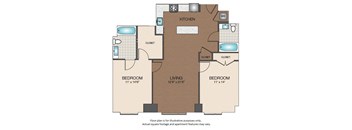
Check for available units
Contact us
Check for available units
Contact us
Check for available units
Contact usPolicies
There may be additional unit-specific fees. Please select a unit and move-in date here.
The fees are estimates and actual amounts may vary. Pricing and availability are subject to change. For details, contact the property.
Apply by 11/2 and receive up to 1 month rent free. * *Lease Terms, Move In Date, and certain other restrictions may apply. Offers vary by floor plan.
Check detailsAmenities
Apartment amenities
- Hardwood Flooring in Entry, Kitchen, Living and Dining Areas
- Stacked Full-Size GE Washers and Dryers
- Private Balconies and Terraces*
- Views of Zakim Bridge, Boston Harbor and Downtown*
- Espresso, Wenge-Finish Italian Cabinets with Designer Hardware and Grohe Sinks
- Stainless Steel Appliances with Side-By-Side Refrigerator with Ice/Water Dispenser
- Autumn White Brazilian Granite Countertops
- Spacious Walk-In Closets*
- Kitchen Islands with Breakfast Bar*
- Office Space*
- Recessed Lighting
- Air Conditioning
- Club Levels with Upgraded Pendant Lighting and Appliances
- Neutral Toned Shaw Carpet in Bedrooms
- Bathrooms with Italian Tile Floors and Tub Surround
- Custom Wall-Mounted Vanities with Integrated Sinks and Sleek, Modern Fixtures
- Designer Vanity Lighting
Community amenities
- #1 Ranked Property Management Company for Resident Satisfaction by Grace Hill Excellence Awards for the fifth consecutive year
- Bilt Rewards - Earn Points on Rent
- 11th Floor Sky Terrace with Fireplace and Gas Grills
- Indoor Sports Court
- Work-From-Home Nooks with Wireless Printing
- Garden Terrace, a 5th Floor Outdoor Rooftop Living Area
- 24-Hour Concierge Team
- EV Charging Stations
- Professionally Managed Building with Maintenance “In Residence”
- Complimentary Wi-Fi in All Amenity Spaces
- 1,800 SF State-of-the-Art Strength and Cardio Club
- Sports Lounge with 75 inch Flat Screen TV and Free Wifi
- The Living Room, a TV lounge with Entertaining Kitchen, Free Wifi and Outdoor Terrace Access
- Private Conference Rooms with Flat Screen TVs
- Controlled Access
- Private Garage Parking
- Pet Friendly
- Elevators
- Smoke Free Community
- Convenient On-Site Storage Available as well as Separate Bike Storage
- Direct Access to North Station - with Green and Orange T lines, Commuter Rail and Amtrak Connections
- Walking Distance to Government Center, Navy Yard, Financial District, Beacon Hill, Whole Foods and North End bar and restaurant scene
- Stores, Shops and Restaurants on Street Level, including Tavern in the Square, Massage Envy, Jimmy Johns Gourmet Sandwiches, Waxing the City and Extology Salon
- smart thermostat
Building details
Property description
Get a preview of our various studio, 1 or 2 bedroom apartment floor plans and imagine what life could be like at The Victor. VIEW COMMUNITY MAP. Prices shown are for new residents only. Square footages and apartment features shown are approximate and may vary. Rental rates, availability, deposits and specials are subject to change without notice. Discounts and other credits will be calculated upon lease execution. Minimum lease terms and occupancy guidelines may apply. Deposits may fluctuate based on credit, rental history, income, and/or other qualifying standards. Additional taxes and fees may apply and will be disclosed per governing laws and company policies.
Neighborhood
Use the map to explore the neighborhood and see how it matches your interests.
