


Alta Firewheel
Schedule a tour
Floor plans

Check for available units
Contact us
Check for available units
Contact us
Check for available units
Contact us
Check for available units
Contact us
Check for available units
Contact us
Check for available units
Contact us
Check for available units
Contact us
Check for available units
Contact us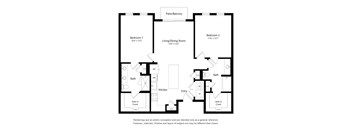
Check for available units
Contact us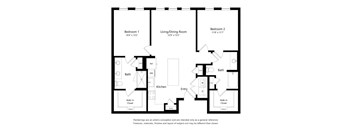
Check for available units
Contact us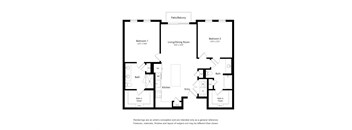
Check for available units
Contact us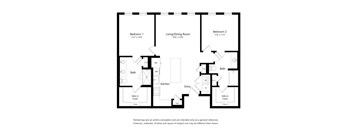
Check for available units
Contact us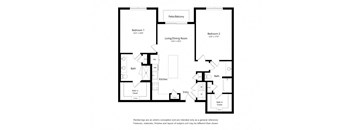
Check for available units
Contact us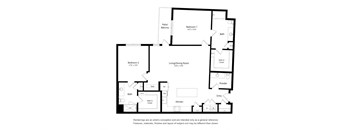
Check for available units
Contact us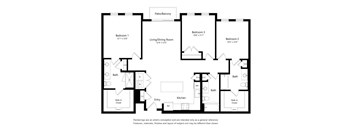
Check for available units
Contact usPolicies
Pets allowed. Pet fees: $400 pet fee (per pet) $100 pet deposit (per pet) $25 pet rent (per pet)Cats allowed. Dogs allowed.
View moreThe fees are estimates and actual amounts may vary. Pricing and availability are subject to change. For details, contact the property.
See initial one-time fees and calculate total monthly cost based on different lease options.
View moreMove in now and enjoy up to 10 WEEKS FREE base rent*Minimum lease term applies. Other costs & fees excluded. Offers vary by floor plan.
Check details about rent specialsAmenities
Apartment amenities
- Wi-Fi programmable thermostats
- Ceiling Fan in Living Room and Bedroom(s)
- Walk-in closets
- Stainless side-by-side refrigerators with ice/water dispenser
- Washer and Dryer
- Studios, one-, two-, and three- bedroom custom designed floor plans
- Dual tone paint
- Stunning kitchens with custom cabinets with under cabinet lighting
- Granite countertops
- Stainless steel undermount sinks
- Chrome Pfister pull-out faucets
- Stainless side-by-side refrigerators with ice/water dispenser
- Designer Shaw wood-look LVT plank flooring
- Ceiling mounted lights
- Upscale Shaw carpet in bedroom suites
- Spacious bathroom(s) with granite countertops, modern tile surrounds, framed mirrors, curved shower rods, rainfall shower heads
- Wood style 2” blinds
- Ceiling Fan in Living Room and Bedroom(s)
- Outlets with USB chargers
Community amenities
- Spectacular resort swimming pool with sun shelf and in-pool ledge loungers
- Fitness center with cardio equipment, dumbbell sets and adjustable benches, Smith Machine, and more!
- Turf grass with yard games, seating, and beverage tables.
- Wi-Fi in common areas
- Coffee bar for residents
- Interior mail room
- Fenced in Bark Park with seating and water station
- Indoor dog wash station wet room
- Clubroom with kitchen, ample lush seating, televisions, pool table, arcade game, and social room
- Covered outdoor kitchen area with outdoor TV, gas grill stations, fireplace with seating for lounging and dining
- Business Center with micro offices and conference room - can be reserved!
3D tours
Building details
Property description
**Total Monthly Leasing Price includes base rent, all monthly mandatory and any user-selected optional fees. Excludes variable, usage-based, and required charges due at or prior to move-in or at move-out. Security Deposit may change based on screening results, but total will not exceed legal maximums. Some items may be taxed under applicable law. Some fees may not apply to rental homes subject to an affordable program. All fees are subject to application and/or lease terms. Prices and availability subject to change. Resident is responsible for damages beyond ordinary wear and tear. Resident may need to maintain insurance and to activate and maintain utility services, including but not limited to electricity, water, gas, and internet, per the lease. Additional fees may apply as detailed in the application and/or lease agreement, which can be requested prior to applying. Our modern 1, 2 & 3 apartments in Garland, TX, are a testament to refined living. Our expertly designed floor plans combine modern sophistication with an inviting, comfortable charm that elevates your lifestyle. Explore the unique character of Alta Firewheel Apartments and get in touch today to schedule a tour. Let Our Garland Apartments Elevate Your Life Our apartments in Firewheel, Garland, blend modern style with enduring function. The stunning kitchens are outfitted with granite countertops and stainless-steel under-mount sinks. A side-by-side refrigerator, with an ice and water dispenser, completes the culinary scene. At the same time, a full-size washer and dryer, ceiling-mounted lights, and upscale Shaw carpet in the bedroom suites elevate your everyday experience. Walk-in closets, Wi-Fi programmable thermostats, and private patios or balconies ensure a seamless blend of efficiency and indulgence. One-bedroom apartments Experience streamlined elegance with an open-concept layout and square footage ranging from 673 to 891. Two-bedroom apartments These options span from 1,081 to 1,470 square feet. Moreover, up to two and a half bathrooms are included in the deal as well. Three-bedroom apartments Our largest options cover 1,475 square feet and come with three bathrooms, making them ideal for shared living arrangements. Elevate your lifestyle with our apartments for rent in Garland, TX. Schedule your visit today! * Floor plans are artist’s rendering. All dimensions are approximate. Actual product and specifications may vary in dimension or detail. Not all features are available in every rental home. Please see a representative for details. * Deposits vary. Please see a representative for details. * To make things simple and clear, we’ve put together a list of potential fees you might encounter as a current or future resident. This way, you can easily see what your initial and monthly costs might be in addition to base rent.
Neighborhood
Use the map to explore the neighborhood and see how it matches your interests.
Contact information
&cropxunits=200&cropyunits=44&width=75&quality=90)
- Monday-Friday 10:00AM-6:00PM
- Saturday 10:00AM-5:00PM
- Sunday 1:00PM-5:00PM