


Firewheel Town Village 55+
Schedule a tour
Floor plans


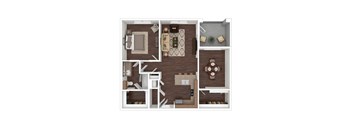
| Unit | Base rent | Availability | |
|---|---|---|---|
| 1314 | $1,987 | Now |
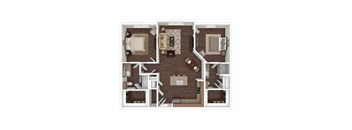
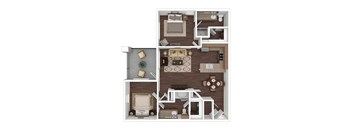
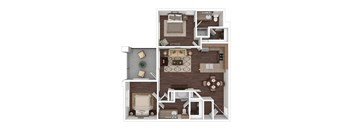
| Unit | Base rent | Availability | |
|---|---|---|---|
| 1243 | $2,096 | Now |

Check for available units
Contact us
Check for available units
Contact usPolicies
There may be additional unit-specific fees. Please select a unit and move-in date here.
Pet limit 2 allowed. We welcome up to 2 pets per apartment. Pet deposits and one-time pet fees are determined after pet screening. Monthly pet rent is $30 per pet. Any hybrid or mixed breed with any of the following: Pit Bull, Staffordshire Terrier, American Bull Dog, German Shepherd, Malamute, Rottweiler, Doberman, Dalmatian, Akita, Chow, Presa Canario. This list is not all inclusive of all breeds and Management has final approval.
View moreThe fees are estimates and actual amounts may vary. Pricing and availability are subject to change. For details, contact the property.
Amenities
Apartment amenities
- Private Balcony/Patio*
- Walk-In Tile Showers*
- Beautifully Designed Kitchens with Stylish Granite Countertops
- Designer Tile Backsplash in Kitchen
- Energy Efficient Stainless Steel Appliances
- Undermount Kitchen Sink w/ Gooseneck Faucet
- Designer Lighting Package
- Framed Vanity Mirrors
- Premium 2-Inch Wood-Style Blinds
- Spacious Closets with Built-In Shelving
- Bathroom Assist Bars
- Beautiful Wood-Style Flooring
- Full-Size Washer/Dryer Connections
- Convenient USB Outlets
- Thoughtfully Designed 1 & 2-Bedroom Floorplans
- Convenient Under-Cabinet Lighting
- Air Conditioner
- Dishwasher
Community amenities
- Heated Saltwater Pool with Sundeck
- Multiple Outdoor Gas Grilling Stations
- Serene Zen Garden
- Expansive Clubhouse With Grand Room
- TV Lounge
- Resident Computer Center
- Coffee Bar & Social Gathering Space
- Serenity Porch
- Library And Game Room With Card Tables
- Planned Activities And Social Events
- 24/7 Fitness Center
- Weekly Fitness Classes
- Onsite Salon
- Billiards Lounge
- Off-Leash Dog Park & Convenient Waste Stations
- Elevator Access to All Floors
- Detached Garages
- Carports
- Controlled Access
- Climate Controlled Interior Corridors
- Valet Trash Pick-Up Service
- Resident Perks: Discounted Dallas Mavericks Tickets
* Only available in select apartments
We prioritize your convenience with Renter Essentials that help you move in easily and live comfortably at Firewheel Town Village 55+.
- Flex rent payments
Building details
Property description
Space matters more when you plan to enjoy it. Our spacious one-bedroom and two-bedroom apartment homes feature open living areas that hold the furniture you already love and bedrooms that leave room for a reading chair or a hobby table. Kitchens feature granite countertops, designer tile backsplash, energy-efficient stainless-steel appliances, and under-cabinet lighting that makes counters easier to see. Bathrooms include framed vanity mirrors and assist bars, and select homes offer a walk-in tile shower. Wood-style flooring, premium two-inch wood-style blinds, built-in closet shelving, USB outlets, and washer and dryer connections come standard, and many homes include a private balcony or patio for morning coffee outdoors. At Firewheel Town Village, we believe apartment living should feel clear, comfortable, and easy to navigate. Our fee transparency list helps you better understand the costs associated with our apartments in Garland, so you can explore your next home with confidence and clarity. Learn About Our Fees. Applicants over 18 years of age are subject to approval through a third-party screening service that verifies: Government issued ID Household income Rental history Credit screening Criminal history screening. Additional information may be required to provide final approval of your rental application. If this is the case, we’ll contact you via email with instructions on what to do next. Documents requested during this process will only be used for screening and verification purposes. Floor plans are artist’s rendering. All dimensions are approximate. Actual product and specifications may vary in dimension or detail. Not all features are available in every rental home. Prices and availability are subject to change. Rent is based on monthly frequency. Additional fees may apply, such as but not limited to package delivery, trash, water/sewer, pest, amenities, etc. Deposits vary. Please contact community for more details.
Neighborhood
Use the map to explore the neighborhood and see how it matches your interests.
Contact information

- Monday 9:00AM-6:00PM
- Tuesday 9:00AM-6:00PM
- Wednesday 9:00AM-6:00PM
- Thursday 9:00AM-6:00PM
- Friday 9:00AM-6:00PM
- Saturday 9:00AM-1:00PM