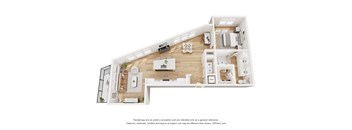
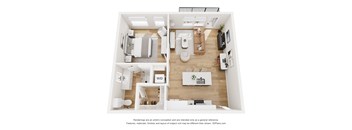
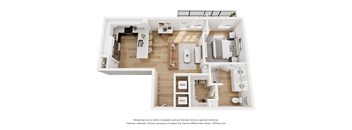
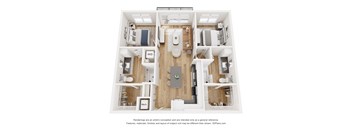
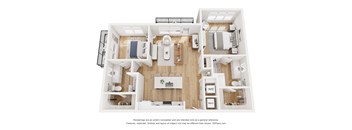
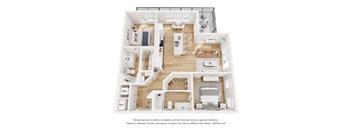
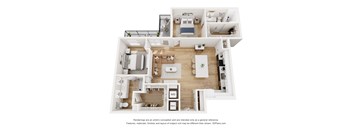
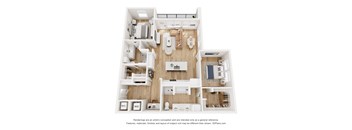
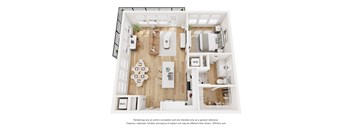
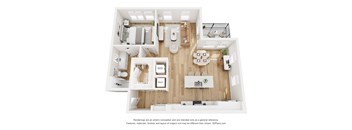
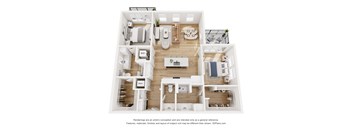
Base rent $1,714 - $5,399
Beds Studio-3 Beds
Baths 1-3.5

The Vickery

700 W Vickery Blvd, Ft Worth, TX

Schedule a tour

Select a date to start scheduling a tour.
Loading...

Floor plans

Updated today
This listing displays base rent, which is the rent provided by the property and may not include recurring monthly fees and costs. Contact the property for more information. It does not include application fees, variable costs, and optional charges such as application fees, utility costs, pet charges, etc.
A 3D floor plan of a small apartment with a kitchen, living room, and bathroom.
E1
Studio / 1 Bath / 480 Sqft
$1,714 - $1,779
Unit Base rent Availability
4032 $1,714 Now
View
5032 $1,779 Now
View
A 3D floor plan of a small apartment with a kitchen, living room, and bathroom.
A1
1 Bed / 1 Bath / 660 Sqft
$1,865 - $2,120
Unit Base rent Availability
1033 $2,070 Now
View
1035 $2,120 Now
View
A floor plan of a small apartment with a kitchen, living room, and bathroom.
A11
1 Bed / 1 Bath / 910 Sqft
$2,470
Unit Base rent Availability
4009 $2,470 Now
View
A 3D floor plan of a house with a kitchen, living room, and bathrooms.
A14
1 Bed / 2 Baths / 960 - 978 Sqft
$2,240 - $2,410
Unit Base rent Availability
1051 $2,410 Now
View
1059 $2,410 Now
View
A 3D floor plan of a house with a kitchen, living room, and bathroom.
A15
1 Bed / 1 Bath / 1,082 Sqft
$2,853 - $3,053
Unit Base rent Availability
1081 $3,053 Now
View
2081 $2,853 Now
View
A 3D floor plan of a small apartment with a kitchen, living room, and bathroom.
A2
1 Bed / 1 Bath / 699 - 716 Sqft
$2,089 - $2,139
Unit Base rent Availability
1026 $2,129 Now
View
1071 $2,089 Now
View
A 3D floor plan of a small apartment with a kitchen, living room, and bathroom.
A3
1 Bed / 1 Bath / 720 Sqft
$2,058 - $2,293
Unit Base rent Availability
2028 $2,058 Now
View
5011 $2,293 Now
View
A 3D floor plan of a small apartment with a kitchen, living room, and bathroom.
A5
1 Bed / 1 Bath / 770 Sqft
$2,182 - $2,257
Unit Base rent Availability
4026 $2,202 Now
View
4013 $2,257 Now
View
A 3D floor plan of a small apartment with a kitchen, living room, and bathroom.
A6
1 Bed / 1 Bath / 761 - 779 Sqft
$2,109 - $2,204
Unit Base rent Availability
1024 $2,204 Now
View
1039 $2,129 Now
View
A 3D floor plan of a small apartment with a kitchen, living room, and bathroom.
A7
1 Bed / 1 Bath / 840 Sqft
$1,949 - $2,121
Unit Base rent Availability
2037 $1,949 Now
View
4039 $2,121 Now
View
A 3D floor plan of a house with a kitchen, living room, dining room, and bathroom.
A8
1 Bed / 1 Bath / 826 - 880 Sqft
$1,980 - $2,210
Unit Base rent Availability
2041 $1,980 Now
View
1043 $2,210 Now
View
A 3D floor plan of a house with a kitchen, living room, and bathroom.
A9
1 Bed / 1 Bath / 859 Sqft
$2,470
Unit Base rent Availability
1022 $2,470 Now
View
A 3D floor plan of a small apartment with a kitchen, living room, and bathroom.
B1
2 Beds / 2 Baths / 1,020 Sqft
$2,395 - $2,570
Unit Base rent Availability
1042 $2,570 Now
View
5018 $2,485 Now
View
A 3D floor plan of a house with a kitchen, living room, and bathroom.
B2
2 Beds / 2 Baths / 1,064 Sqft
$3,183
Unit Base rent Availability
1030 $3,183 Now
View
A 3D floor plan of a house with a kitchen, living room, and bedrooms.
B3
2 Beds / 2 Baths / 1,107 Sqft
$2,829 - $2,999
Unit Base rent Availability
1067 $2,999 Now
View
4067 $2,829 Nov 10
View
A 3D floor plan of a house with a kitchen, living room, and bedrooms.
B4
2 Beds / 2 Baths / 1,179 Sqft
$3,117 - $3,197
Unit Base rent Availability
1063 $3,197 Now
View
4022 $3,117 Now
View
A 3D floor plan of a house with a kitchen, living room, and bedrooms.
B6
2 Beds / 2 Baths / 1,235 - 1,250 Sqft
$3,601
Unit Base rent Availability
2044 $3,601 Now
View
2016 $3,601 Now
View
A floor plan of a house with a kitchen, living room, dining room, and two bedrooms.
B8
2 Beds / 2 Baths / 1,322 Sqft
$2,749 - $3,034
Unit Base rent Availability
4047 $3,029 Now
View
3047 $3,034 Now
View
A set of three images showing different floor plans of a house.
TH3
2 Beds / 2.5 Baths / 2,109 Sqft
$5,399
Unit Base rent Availability
0128 $5,399 Now
View
0112 $5,399 Sep 18
View
A set of four images showing different floor plans of a house.
TH2
3 Beds / 3.5 Baths / 2,055 Sqft
$4,499 - $4,849
Unit Base rent Availability
0122 $4,849 Now
View
0126 $4,849 Now
View
A 3D floor plan of a small apartment with a kitchen, living room, and bathroom.
E2
Studio / 1 Bath / 540 Sqft
$1,774 - $1,954
Unit Base rent Availability
5046 $1,954 Sep 23
View
3079 $1,774 Nov 9
View
A 3D floor plan of a house with a kitchen, living room, and bathrooms.
A4
1 Bed / 1 Bath / 749 Sqft
$2,385
Unit Base rent Availability
1031 $2,385 Oct 1
View
A 3D floor plan of a house with a kitchen, living room, and two bedrooms.
B10
2 Beds / 2 Baths / 1,365 Sqft
$3,499 - $3,524
Unit Base rent Availability
2029 $3,499 Sep 18
View
3029 $3,524 Sep 18
View
A 3D floor plan of a house with labeled rooms.
B9
2 Beds / 2 Baths / 1,327 Sqft
$3,599
Unit Base rent Availability
2017 $3,599 Sep 25
View
A 3D floor plan of a house with a kitchen, living room, dining room, and bathrooms.
A10
1 Bed / 1 Bath / 868 Sqft
Ask for pricing

Check for available units

Contact us
A 3D floor plan of a small apartment with a kitchen, living room, and bathroom.
A12
1 Bed / 1 Bath / 862 Sqft
Ask for pricing

Check for available units

Contact us
A 3D floor plan of a house with a kitchen, living room, and bathroom.
A13
1 Bed / 1 Bath / 942 Sqft
Ask for pricing

Check for available units

Contact us
A 3D floor plan of a house with labeled rooms.
B5
2 Beds / 2 Baths / 1,216 Sqft
Ask for pricing

Check for available units

Contact us
A 3D floor plan of a house with labeled rooms.
B7
2 Beds / 2 Baths / 1,270 Sqft
Ask for pricing

Check for available units

Contact us
A set of three floor plans for a house.
TH1
2 Beds / 2.5 Baths / 1,942 Sqft
Ask for pricing

Check for available units

Contact us

Policies

One-time pet fees $400

Monthly pet rent $25

Pet limit 2 allowed.

View more

Cats allowed.Dogs allowed.Pit Bull Terriers, Staffordshire Terriers, Rottweilers, German Shepherds, Presa Canarios, Chows Chows, Doberman, Akitas, Wolf-hybrids, Mastiffs, Cane Corsos, Great Danes, Alaskan Malamutes, Siberian Huskies, Belgian Malanois, St. Bernard. No mix of restricted breeds will be accepted.

View more

The fees are estimates and actual amounts may vary. Pricing and availability are subject to change. For details, contact the property.

Rent specials

Move Into Exceptional Living Today, Made For You. Enjoy Up To 6 Weeks Free On Select Apartment Homes, Up To 8 Weeks Free On Townhomes & Up To $1,000 Additional Savings With Our Look & Lease Special. *Terms + Conditions Apply. Offers vary by floor plan.

Check details

Amenities

Apartment amenities

  • Gourmet Kitchens
  • Professional-Grade Stainless Steel Appliances
  • Artful Lighting with Custom Island Pendants
  • Built-In Wine Refrigerators*
  • Expansive walk-in closets with built-in shelving
  • Spa Inspired Bathrooms
  • Custom Lighted-Framed Vanity Mirrors
  • Elegant Hardwood-Style Flooring
  • Shaker-style soft closing cabinetry
  • Statement Built-In Bookcases and Shelving*
  • Full-Size Washer & Dryer
  • Urban mudroom*
  • First-floor units with direct-access entrances*
  • Private Yard*
  • Large patios and balconies*

Community amenities

  • Sky Lounge with Downtown Views
  • Resort Inspired Pool
  • Alfresco Dining & Lounge Spaces
  • Multi-Level Fitness Center
  • Pickleball Court
  • Expansive Clubroom
  • Private Work Suites and Conference Room
  • Pet Oasis with Fenced Dog Park
  • Multi-Level Parking Garage
  • Electric Vehicle Charging Stations with Tesla Compatibility
  • Located within Fort Worth's Near Southside neighborhood
  • Parcel Pending Lockers
  • Tide Dry Cleaning Lockers
  • On-Site Storage Rooms Available
  • Elevator
  • Cold-Plunges

Ratings and reviews

4.5 Company rating
7.2K Reviews
Maintenance 4.5
Staff 4.5
Location 4.5
Parking 4.0
Noise 4.0
Amenities 4.5
Value 4.0

Property description

Welcome to The Vickery, Fort Worth’s newest luxury apartment and townhome community. Nestled in the heart of the city, The Vickery offers a refined living experience with thoughtfully designed one-, two-, and three-bedroom floor plans. Choose from upscale apartments or spacious townhomes, each featuring modern finishes and smart home technology. Enjoy a curated selection of amenities, including a...
Welcome to The Vickery, Fort Worth’s newest luxury apartment and townhome community. Nestled in the heart of the city, The Vickery offers a refined living experience with thoughtfully designed one-, two-, and three-bedroom floor plans. Choose from upscale apartments or spacious townhomes, each featuring modern finishes and smart home technology. Enjoy a curated selection of amenities, including a resort-style pool, 24-hour fitness studio, and pet-friendly perks. Situated steps from popular shops, bars, breweries, and cafes, The Vickery is designed for those seeking a walkable lifestyle with sophisticated flair. If you're searching for Fort Worth’s latest address where resort-style amenities meet urban convenience, Welcome Home.
Floorplans are artist's rendering. All dimensions are approximate. Actual products and specifications may vary in dimension or detail. Not all features are available in every rental home. Prices and availability are subject to change. SQFT listed is an approximate value for each unit. Please see a representative for details.

Neighborhood

Use the map to explore the neighborhood and see how it matches your interests.

700 W Vickery Blvd, Ft Worth, TX 76104
Loading content, please wait...
Loading...

Contact information

Property managed by: Willow Bridge RentCafe CRM
 Company

Call leasing office: (817) 290-5155

Property office hours:
Today 10:00AM-6:00PM
  • Monday 9:00AM-6:00PM
  • Tuesday 9:00AM-6:00PM
  • Wednesday 9:00AM-6:00PM
  • Thursday 9:00AM-7:00PM
  • Friday 9:00AM-6:00PM
  • Saturday 10:00AM-6:00PM
  • Sunday 1:00PM-6:00PM

Explore popular searches
By lifestyle & amenities


Frequently asked questions

When were prices and availability for this property last updated?

Prices and availability for this property were last updated Today.

What floorplans are available?

The following floorplans are available: studio apartments from $1,714, 1-bedroom apartments from $1,865, 2-bedrooms apartments from $2,395 and 3-bedrooms apartments from $4,499.

What are the most popular nearby apartments?

The most popular nearby apartments are: The Vickery, Park at LeBlanc, Bexley at Left Bank and Carmel Creekside.

How many units are available?

Currently, The Vickery has 64 available units.

What neighborhood is The Vickery in?

The Vickery is located in the Central Fort Worth neighborhood.

What are the business hours?

The business hours are:

  • Monday 9:00AM-6:00PM
  • Tuesday 9:00AM-6:00PM
  • Wednesday 9:00AM-6:00PM
  • Thursday 9:00AM-7:00PM
  • Friday 9:00AM-6:00PM
  • Saturday 10:00AM-6:00PM
  • Sunday 1:00PM-6:00PM