.jpg?width=420&quality=80&height=343&mode=crop)
.jpg?width=420&quality=80&height=343&mode=crop)

.jpg?width=420&quality=80&height=343&mode=crop)

Base rent
Ask for pricing
Beds
Studio-3 Beds
Baths
1-3
Westbend Residences
1701 S. University,
Fort Worth, TX
Floor plans
Updated today
This listing displays base rent, which is the rent provided by the property and may not include recurring monthly fees and costs. Contact the property for more information.
It does not include application fees, variable costs, and optional charges such as application fees, utility costs, pet charges, etc.

H1
Studio
/ 1 Bath
/ 563 Sqft
Check for available units
Contact us
S1
Studio
/ 1 Bath
/ 631 Sqft
Check for available units
Contact us
S2
Studio
/ 1 Bath
/ 659 Sqft
Check for available units
Contact us
A1
1 Bed
/ 1 Bath
/ 659 Sqft
Check for available units
Contact us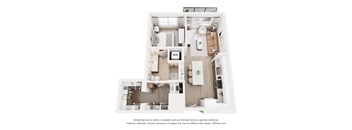
A2
1 Bed
/ 1 Bath
/ 658 Sqft
Check for available units
Contact us
A3
1 Bed
/ 1 Bath
/ 751 Sqft
Check for available units
Contact us
A5
1 Bed
/ 1 Bath
/ 811 Sqft
Check for available units
Contact us
A6
1 Bed
/ 1 Bath
/ 857 Sqft
Check for available units
Contact us
A7
1 Bed
/ 1 Bath
/ 850 Sqft
Check for available units
Contact us
A8
1 Bed
/ 1 Bath
/ 910 Sqft
Check for available units
Contact us
A9
1 Bed
/ 1 Bath
/ 918 Sqft
Check for available units
Contact us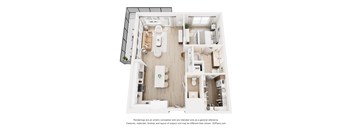
A10
1 Bed
/ 1.5 Baths
/ 956 Sqft
Check for available units
Contact us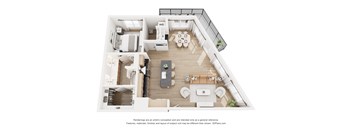
A11
1 Bed
/ 1 Bath
/ 971 Sqft
Check for available units
Contact us
A12
1 Bed
/ 1 Bath
/ 969 Sqft
Check for available units
Contact us
A13
1 Bed
/ 2 Baths
/ 1,007 Sqft
Check for available units
Contact us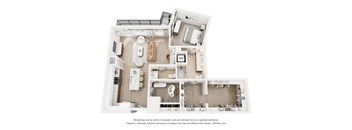
A14
1 Bed
/ 1.5 Baths
/ 1,022 Sqft
Check for available units
Contact us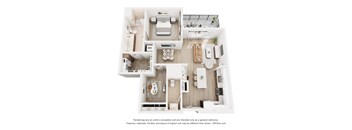
A15
1 Bed
/ 1.5 Baths
/ 1,125 Sqft
Check for available units
Contact us
A16
1 Bed
/ 1.5 Baths
/ 1,172 Sqft
Check for available units
Contact us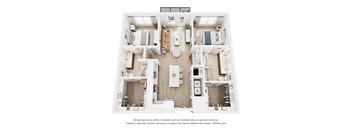
B1
2 Beds
/ 2 Baths
/ 1,188 Sqft
Check for available units
Contact us
B2
2 Beds
/ 2 Baths
/ 1,287 Sqft
Check for available units
Contact us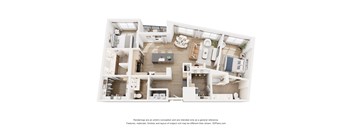
B3
2 Beds
/ 2 Baths
/ 1,348 Sqft
Check for available units
Contact us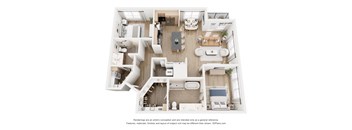
B4
2 Beds
/ 2 Baths
/ 1,390 Sqft
Check for available units
Contact us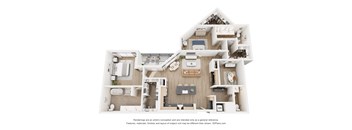
B5
2 Beds
/ 2.5 Baths
/ 1,660 Sqft
Check for available units
Contact us
C1
3 Beds
/ 2.5 Baths
/ 1,621 Sqft
Check for available units
Contact us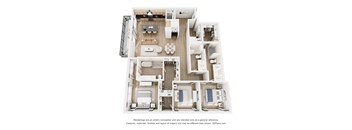
C2
3 Beds
/ 3 Baths
/ 1,842 Sqft
Check for available units
Contact usAmenities
Apartment amenities
- Gourmet Kitchens with Three Curated Designer Schemes
- Bosch® and Thermador® Stainless Steel Appliance Package in Signature and Premium Residences
- Wolf® Stainless Steel Appliance Package in Penthouse Residences
- Gas Ranges
- Designer Tile or Stone Backsplash
- Expansive Waterfall Kitchen Islands with Custom Pendant Lighting
- Polished White or Black Quartz Countertops
- European-Style Frameless Cabinetry with Soft Close Doors and Under Cabinet Lighting
- Built-In Wine Refrigerators*
- Double Bathroom Vanities*
- Custom Lighted-Framed Vanity Mirrors
- Spa-Inspired Walk-In Showers*
- Porcelain Tile Flooring & Shower Surrounds
- Elegant Hardwood-Style Flooring Throughout
- Stylish Designer Fixtures
- Roller Shades
- Statement Built-In Bookcases & Shelving
- Built-In Dry Bar* or Desk Nook*
- Entryway Mudroom*
- Full-Size Washer & Dryer
- Large Balconies*
Community amenities
- Infinity-Edge Resort Pool with Scenic Trinity River Views
- Resort-Style Lap Pool for Fitness & Recreation
- Expansive Poolside Sun Decks with Luxury Lounge Seating
- Outdoor Entertainment Terrace with Gourmet Grilling Stations
- Fitness Center with Premium Cardio Training Equipment and Strength Training Equipment
- Wellness Studio Featuring Red Light Therapy, Two Cold Plunges, and Infrared Sauna
- Lobby Coffee Bar with Nespresso Momento machine
- Trinity River Lounge with Bar Seating, Sparkling + Still Water Dispenser, and Access to Outdoor Firepits and Seating
- Indoor/Outdoor Social Lounge with Island Bar, Catering Kitchen, and Banquette Seating with Poolside Access
- Social Monthly Resident Events Program
- Coworking Lounge with Collaborative Workspaces, Banquette Seating, and Double-Sided Fireplace
- Three Private Work-From-Home Pods
- Reservable Conference Room
- Luxury Pet Spa & Grooming Station
- Private Off-Leash Bark Park
- Secure Indoor Bicycle Storage
- Resident Bike Maintenance & Repair Station
- Secure Package Concierge Room & Mail Room
- Oversized Package Storage & Refrigerated Delivery Lockers
- Dry Cleaning Pickup & Delivery Lockers
- Controlled Access Parking Garage
- Electric Vehicle Charging Stations
- Controlled Access Building Entry
- Community-Wide High-Speed Wi-Fi
- Move-In Ready Internet Connectivity
- Smart Home Technology Package
- Resident Experience Mobile App
- Valet Trash Service
- Onsite Maintenance & 24/7 Emergency Maintenance
Property description
Welcome to Westbend Residences, where studio, one-, two-, and three-bedroom apartments offer stylish living in one of Fort Worth's most connected neighborhoods. Enjoy resort-inspired amenities, sophisticated interiors, and direct access to the Trinity River, all just minutes from TCU, Downtown Fort Worth, local dining, shopping, and entertainment. Floorplans are artist's rendering. All dimensions...
Welcome to Westbend Residences, where studio, one-, two-, and three-bedroom apartments offer stylish living in one of Fort Worth's most connected neighborhoods. Enjoy resort-inspired amenities, sophisticated interiors, and direct access to the Trinity River, all just minutes from TCU, Downtown Fort Worth, local dining, shopping, and entertainment.
Floorplans are artist's rendering. All dimensions are approximate. Actual products and specifications may vary in dimension or detail. Not all features are available in every rental home. Prices and availability are subject to change. SQFT listed is an approximate value for each unit. Please see a representative for details.
Floorplans are artist's rendering. All dimensions are approximate. Actual products and specifications may vary in dimension or detail. Not all features are available in every rental home. Prices and availability are subject to change. SQFT listed is an approximate value for each unit. Please see a representative for details.
Neighborhood
Use the map to explore the neighborhood and see how it matches your interests.
Loading...
.png?crop=(0,0,300,111)&cropxunits=300&cropyunits=111&width=75&quality=90 "Willow Bridge Company Logo")