
.jpg?width=550&quality=80&height=450&mode=crop)


.jpg?width=550&quality=80&height=450&mode=crop)
Total monthly cost
$1,213 - $3,271
Beds
Studio-2 Beds
Baths
1-2
The Union At River East
2900 Race Street,
Fort Worth, TX
Schedule a tour
Select a date to start scheduling a tour.
Loading...
Floor plans
Updated today
.jpg?width=352&quality=90&height=130 "S1")
S1
Studio
/ 1 Bath
/ 599 - 646 Sqft
.jpg?width=352&quality=90&height=130 "S2")
S2
Studio
/ 1 Bath
/ 628 - 650 Sqft
.jpg?width=352&quality=90&height=130 "A7")
A7
1 Bed
/ 1 Bath
/ 840 Sqft
| Unit | Total monthly cost | Availability | |
|---|---|---|---|
| 350 | $1,380 - $2,251 | Now |
3D tour
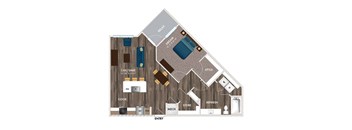
A8
1 Bed
/ 1 Bath
/ 887 - 895 Sqft
.jpg?width=352&quality=90&height=130 "A3")
A3
1 Bed
/ 1 Bath
/ 743 Sqft
| Unit | Total monthly cost | Availability | |
|---|---|---|---|
| 323 | $1,270 - $2,029 | Dec 26 |
3D tour

A4
1 Bed
/ 1 Bath
/ 775 Sqft
.jpg?width=352&quality=90&height=130 "A5")
A5
1 Bed
/ 1 Bath
/ 775 Sqft
| Unit | Total monthly cost | Availability | |
|---|---|---|---|
| 257 | $1,313 - $2,139 | Nov 3 |

A9
1 Bed
/ 1 Bath
/ 840 Sqft
| Unit | Total monthly cost | Availability | |
|---|---|---|---|
| 258 | $1,442 - $2,356 | Nov 20 |
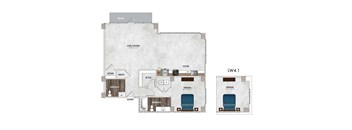
LW 04
1 Bed
/ 1 Bath
/ 1,331 Sqft
| Unit | Total monthly cost | Availability | |
|---|---|---|---|
| 165 | $2,502 - $3,171 | Jan 7, 2100 |
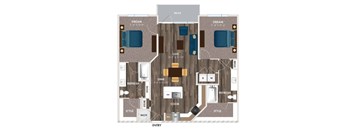
B1
2 Beds
/ 2 Baths
/ 1,125 Sqft
| Unit | Total monthly cost | Availability | |
|---|---|---|---|
| 132 | $1,638 - $2,077 | Jan 7, 2100 |
3D tour

B5
2 Beds
/ 2 Baths
/ 1,266 Sqft
| Unit | Total monthly cost | Availability | |
|---|---|---|---|
| 364 | $1,854 - $3,271 | Nov 7 |
3D tour
.jpg?width=352&quality=90&height=130 "B4")
B4
2 Beds
/ 2 Baths
/ 1,237 Sqft
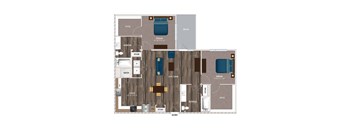
B41
2 Beds
/ 2 Baths
/ 1,291 Sqft
Check for available units
Contact usPolicies
Application fees
$75
There may be additional unit-specific fees. Please select a unit and move-in date here.
One-time pet fees
$400
Monthly pet rent
$30
Max weight 100 lb each. Pet limit 2 allowed. Dogs and Cats Welcome! Pet rent and fee are per pet. Aggressive Breeds.
View moreThe fees are estimates and actual amounts may vary. Pricing and availability are subject to change. For details, contact the property.
Cost calculator
See initial one-time fees and calculate total monthly cost based on different lease options.
View moreAmenities
At The Union at River East, everyday living feels elevated. Relax in style at our resort-inspired pool, complete with comfortable poolside cabanas and a tanning sundeck perfect for soaking up the Fort Worth sunshine. Your pets will love having their own fenced dog park, and you'll enjoy coming home to modern interiors featuring premium quartz countertops, wood-style flooring, and private balconies or patios. Thoughtfully designed indoor and outdoor spaces create a community that's all about comfort, connection, and a laid-back luxury you'll love coming home to. Visit our dog-friendly luxury apartments in Fort Worth, TX, today!
Apartment amenities
- Samsung stainless steel appliance package
- Premium quartz countertops
- Stained & sealed concrete flooring *
- Kitchen islands *
- Expansive 9' - 11' ceilings *
- Wood-style flooring
- Private balconies or patios
- Dual vanities *
- Walk-in closets
- Front-load washer/dryer in every unit
- Oversized soaking tub and/or walk-in glass shower *
- Built-in USB charging
- Brick tile backsplash
- Private fenced yards *
- Integrated built-in desk*
- Keyless unit entry
- Built-in entry mud bench*
Community amenities
- Resident club with social lounge & kitchen
- Fitness Center
- Spin and yoga studio
- Individual package concierge system w/ refrigerated lockers
- Conference Room and Office
- Sky lounge & terrace with downtown views
- Gas grill & seating area
- Courtyard fire pit and lush seating
- Fenced dog park
- Controlled Access/Gated
- Resort style, infinity-edge pool
- Tanning sundeck
- Poolside cabanas
- Game room with billiards
- Dry cleaning valet service
- Wi-Fi in all common areas
* Only available in select apartments
3D tours
Building details
1 buildings in the community
190 apartments in the community
4 stories per building
Building constructed in 2019
Property description
Elevate the way you live at The Union at River East, where residences are curated to make everyday extraordinary. Discover stylish, modern, industrial-inspired apartment homes in the River East district just minutes from downtown Fort Worth. Explore our emerging pocket neighborhood anchored on Race Street, with local eateries, unique boutique shopping, and entertainment venues that embody the...
Elevate the way you live at The Union at River East, where residences are curated to make everyday extraordinary. Discover stylish, modern, industrial-inspired apartment homes in the River East district just minutes from downtown Fort Worth. Explore our emerging pocket neighborhood anchored on Race Street, with local eateries, unique boutique shopping, and entertainment venues that embody the classic Fort Worth charm and beauty. Innovative and inspired, our Fort Worth, TX, apartments offer a variety of spacious, pet-friendly studio, one, and two-bedroom residences, designed for creative lifestyles. Enjoy expansive oversized closets, premium quartz countertops, a private patio or balcony, a refreshing infinity-edge pool, and several live/workspace options for entrepreneurs, with storefront access to Race Street. Stay connected in our co-working space, with accessibility day and evening. Become a part of this authentic, brand-new community just waiting to be explored. Contact our leasing team to learn more about our pet-friendly luxury apartments in Fort Worth, TX, today!
Discover a home that fits your lifestyle. The Union at River East offers a range of studio, 1-, and 2-bedroom luxury apartments in Fort Worth, TX, designed to provide you with space, style, and everyday comfort. Open layouts, modern finishes including premium wood-style flooring, private balconies, oversized closets, stained and sealed concrete flooring, and smart design details such as built-in USB charging ports and keyless unit entry, create a home that feels as good as it looks. Book your exclusive tour today and choose the perfect floor plan. Selecting a lease term for The Union at River East that is less than 12 months may be subject to short term lease premiums that are not displayed in the online lease term selection/application process . Dimensions and square footage shown are approximate and pricing/availability is subject to change. Please contact leasing center for details.
Discover a home that fits your lifestyle. The Union at River East offers a range of studio, 1-, and 2-bedroom luxury apartments in Fort Worth, TX, designed to provide you with space, style, and everyday comfort. Open layouts, modern finishes including premium wood-style flooring, private balconies, oversized closets, stained and sealed concrete flooring, and smart design details such as built-in USB charging ports and keyless unit entry, create a home that feels as good as it looks. Book your exclusive tour today and choose the perfect floor plan. Selecting a lease term for The Union at River East that is less than 12 months may be subject to short term lease premiums that are not displayed in the online lease term selection/application process . Dimensions and square footage shown are approximate and pricing/availability is subject to change. Please contact leasing center for details.
Neighborhood
Use the map to explore the neighborhood and see how it matches your interests.
Loading...
Contact information
.png?crop=(0,0,300,121)&cropxunits=300&cropyunits=121&width=75&quality=90)
Call leasing office:
(682) 214-7909
Property office hours:
Today
8:30AM-5:30PM
View all hours
- Monday 8:30AM-5:30PM
- Tuesday 8:30AM-5:30PM
- Wednesday 8:30AM-5:30PM
- Thursday 8:30AM-5:30PM
- Friday 8:30AM-5:30PM
- Saturday 10:00AM-5:00PM