Total monthly cost $1,333 - $3,637
Beds 1-3 Beds
Baths 1-2

The Royalton At Chapel Creek

753 Academy Blvd, Fort Worth, TX

Schedule a tour

Select a date to start scheduling a tour.
Loading...

Floor plans

Updated today
This listing displays total monthly cost, which is the base rent including recurring monthly fees and costs as provided by the property. It does not include application fees, variable costs, and optional charges such as application fees, utility costs, pet charges, etc.
A 3D floor plan of a small apartment with a kitchen, living room, and bedroom.
A3
1 Bed / 1 Bath / 778 Sqft
$1,530 - $2,965
Unit Total monthly cost Availability
8306 $1,530 - $2,954 Now
View
8308 $1,558 - $2,965 Now
View
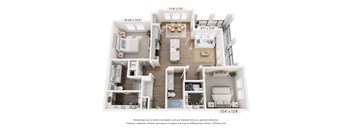
A floor plan of a small apartment with a kitchen, living room, and two bedrooms.
A4
1 Bed / 1 Bath / 795 Sqft
$1,506 - $2,930
Unit Total monthly cost Availability
8301 $1,506 - $2,930 Now
View
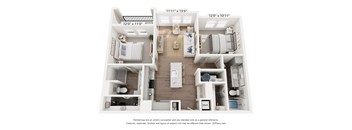
A floor plan of a two-bedroom apartment with a living room, kitchen, and bathroom.
B1
2 Beds / 2 Baths / 962 Sqft
$1,622 - $3,161
Unit Total monthly cost Availability
5108 $1,622 - $2,815 Now
View
8204 $1,767 - $1,807 Now
View
B2
B2
2 Beds / 2 Baths / 1,106 Sqft
$1,797 - $3,135
Unit Total monthly cost Availability
7201 $1,797 - $3,101 Now
View
5101 $1,822 - $3,135 Now
View
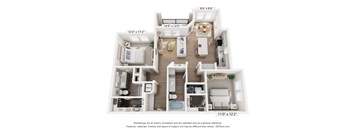
A 3D floor plan of a small apartment with a kitchen, living room, and bedroom.
B3
2 Beds / 2 Baths / 1,171 Sqft
$2,017 - $3,457
Unit Total monthly cost Availability
8114 $2,017 - $3,457 Now
View
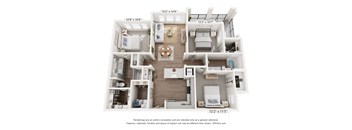
A 3D floor plan of a two-bedroom apartment.
C1
3 Beds / 2 Baths / 1,306 Sqft
$2,199
Unit Total monthly cost Availability
6314 $2,199 Now
View
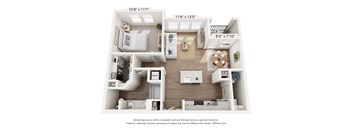
A 3D floor plan of a small apartment with a kitchen, living room, and bathroom.
A1
1 Bed / 1 Bath / 650 Sqft
$1,333 - $2,650
Unit Total monthly cost Availability
5205 $1,353 - $2,596 Nov 21
View
5303 $1,333 - $2,566 Nov 24
View
A 3D floor plan of a small apartment with a kitchen, living room, and bedroom.
A2
1 Bed / 1 Bath / 677 Sqft
$1,435 - $2,614
Unit Total monthly cost Availability
3308 $1,435 - $2,614 Jan 6, 2027
View
A 3D floor plan of a two-bedroom apartment with a living room, kitchen, and bathroom.
B4
2 Beds / 2 Baths / 1,210 Sqft
$1,972 - $3,637
Unit Total monthly cost Availability
4216 $1,972 - $3,637 Jan 8, 2027
View

What makes this property special?

Apartments here pair chef-inspired kitchens with stainless steel appliances, granite counters, faux wood floors, and plenty of storage. Every home has a patio or balcony, with courtyard views, washer and dryer connections, and select layouts offering a mud room area or attached garage. Community spaces include a pool, fitness center, clubhouse, trails, dog park, and covered parking.

Policies

Application fees $75

There may be additional unit-specific fees. Please select a unit and move-in date here.

One-time pet fees $400

Monthly pet rent $20

Pet limit 2 allowed. At RPM Living, we feel your pets are members of our extended family, so we strive to make them feel right at home. The Royalton at Chapel Creek welcomes cats and dogs, with a maximum of two. Contact our leasing office for more information!

View more

The fees are estimates and actual amounts may vary. Pricing and availability are subject to change. For details, contact the property.

Cost calculator

See initial one-time fees and calculate total monthly cost based on different lease options. 

View more
Rent specials

2 Weeks FREE or One Month FREE? Your next move just got a whole lot easier. We’re offering up to one month FREE on select homes, but only for a limited time. Call 817-693-1414 or stop by to learn more! *Restrictions Apply. Offers vary by floor plan.

Check details

Amenities

Apartment amenities

  • Mud Room Area with Organization In Select Homes
  • Stainless Steel Appliances
  • Light, Bright Airy New Apartment Homes
  • Chef Inspired Kitchens with Designer Touches
  • Courtyard Views Available
  • Oversized Closets with Shelves
  • Patio or Balcony in Every Home
  • Faux Hardwood Floors
  • Ample Storage Space
  • Plank Flooring Throughout*
  • Granite Countertops
  • Washer & Dryer Connections
  • Attached Garage*

Community amenities

  • Walking Trails through a Preserved Tree Area
  • Refreshing Swimming pool with Lounge Deck
  • 24 -Hour State-of-the-Art Fitness Center
  • WiFi Access
  • Resident Clubhouse
  • Carports
  • Large Resident Outdoor Kitchen
  • Limted Access Vehicle Gates
  • Business Center with Private Offices
  • Covered Parking Available
  • Dog Park
  • Resident Loyalty Payment System
  • Pet Screening
  • Flexible Payment Options
  • Security Deposit Alternative

Ratings and reviews

4.0 Company rating
5.4K Reviews
Parking 4.0
Noise 4.0
Amenities 4.0
Staff 4.0
Value 4.0
Location 4.5
Maintenance 4.0
Ratings based on reviews from other properties managed by Roscoe Properties.

Building details

8 buildings in the community 293 apartments in the community 3 stories per building Building constructed in 2025

Property description


Square footage for advertised homes is approximate. Prices are subject to change. Please call the leasing office for the most current pricing. Six through eleven month leases now available for an additional fee in addition to your base rent.

Neighborhood

A busy west-end neighborhood centered around big-box stores, easy meals, and lots of car care, with Ridgmar Mall standing out. • Ridgmar Mall and Dillard's Clearance Center offer a lot of shopping options, both everyday and for deals. • Car services are everywhere—places like Katie Express Car Wash, Take 5, and QuikTrip make driving straightforward here. • Game On Sports Complex and Next Level Golf bring some action and space to work out or play nearby.
753 Academy Blvd, Fort Worth, TX 76108
Loading content, please wait...
Loading...

Contact information

Property managed by: Roscoe Properties

Call leasing office: (817) 668-5913

Property office hours:
Today 10:00AM-5:00PM
  • Monday 8:30AM-5:30PM
  • Tuesday 8:30AM-5:30PM
  • Wednesday 8:30AM-5:30PM
  • Thursday 8:30AM-5:30PM
  • Friday 8:30AM-5:30PM
  • Saturday 10:00AM-5:00PM

Explore popular searches
By lifestyle & amenities


Frequently asked questions

When were prices and availability for this property last updated?

Prices and availability for this property were last updated Today.

What floorplans are available?

The following floorplans are available: 1-bedroom apartments from $1,333, 2-bedrooms apartments from $1,622 and 3-bedrooms apartments from $2,199.

What are the most popular nearby apartments?
What neighborhood is The Royalton at Chapel Creek in?

The Royalton at Chapel Creek is located in the West Fort Worth neighborhood.

What are the business hours?

The business hours are:

  • Monday 8:30AM-5:30PM
  • Tuesday 8:30AM-5:30PM
  • Wednesday 8:30AM-5:30PM
  • Thursday 8:30AM-5:30PM
  • Friday 8:30AM-5:30PM
  • Saturday 10:00AM-5:00PM