


Base rent
$1,095 - $3,162
Beds
Studio-2 Beds
Baths
1-2.5
The Jameson At The Bluffs
701 N Hampton St,
Fort Worth, TX
Request a tour
Select a date to start scheduling a tour.
Loading...
Floor plans
Updated today
This listing displays base rent, which is the rent provided by the property and may not include recurring monthly fees and costs. Contact the property for more information.
It does not include application fees, variable costs, and optional charges such as application fees, utility costs, pet charges, etc.

E1
Studio
/ 1 Bath
/ 495 Sqft

A1
1 Bed
/ 1 Bath
/ 662 Sqft
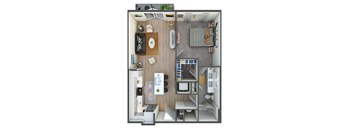
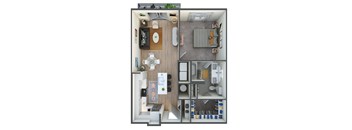
A2
1 Bed
/ 1 Bath
/ 752 Sqft
A3
1 Bed
/ 1 Bath
/ 752 Sqft
| Unit | Base rent | Availability | |
|---|---|---|---|
| 2115 | $1,563 - $2,082 | Now |
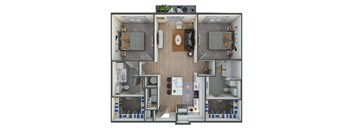
B1
2 Beds
/ 2 Baths
/ 1,082 Sqft
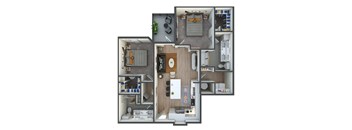
B2
2 Beds
/ 2 Baths
/ 1,036 Sqft
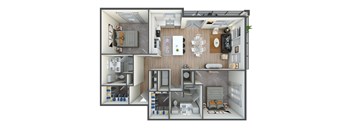
B4
2 Beds
/ 2 Baths
/ 1,237 Sqft

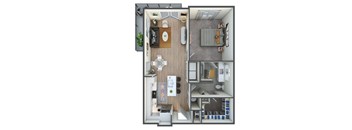
E2
Studio
/ 1 Bath
/ 570 Sqft
| Unit | Base rent | Availability | |
|---|---|---|---|
| 3217 | $1,201 - $1,665 | Oct 22 |
A4
1 Bed
/ 1 Bath
/ 817 - 824 Sqft
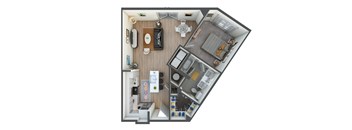
A6
1 Bed
/ 1 Bath
/ 786 Sqft
| Unit | Base rent | Availability | |
|---|---|---|---|
| 1105 | $1,635 - $2,172 | Nov 29 |
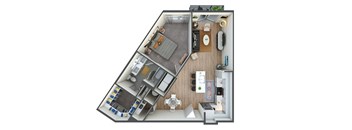
A5
1 Bed
/ 1 Bath
/ 809 Sqft
Check for available units
Contact us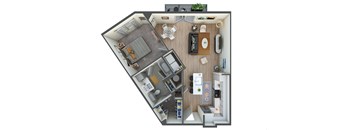
A7
1 Bed
/ 1 Bath
/ 795 Sqft
Check for available units
Contact us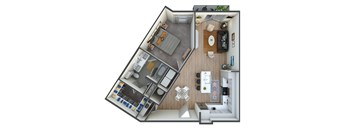
A8
1 Bed
/ 1 Bath
/ 826 Sqft
Check for available units
Contact us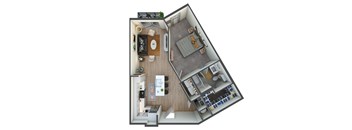
A9
1 Bed
/ 1 Bath
/ 739 Sqft
Check for available units
Contact us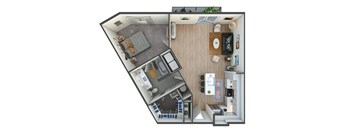
A10
1 Bed
/ 1 Bath
/ 898 Sqft
Check for available units
Contact us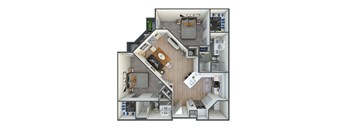
B3
2 Beds
/ 2 Baths
/ 1,152 Sqft
Check for available units
Contact us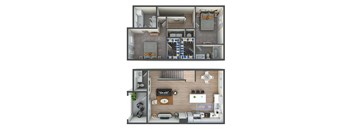
TH
2 Beds
/ 2.5 Baths
/ 1,443 Sqft
Check for available units
Contact usPolicies
Application fees
$50
There may be additional unit-specific fees. Please select a unit and move-in date here.
The fees are estimates and actual amounts may vary. Pricing and availability are subject to change. For details, contact the property.
Amenities
Some amenities are available only in specific home. Please contact Leasing Office for details.
Apartment amenities
- 9 foot ceilings
- Energy-saving smart thermostats
- Attached gated yards *
- Undermount cabinetry lighting
- Open concept floor plans
- Quiet dishwashers
- Spacious closets with custom shelving
- Stainless steel appliances & custom cabinetry
- Deep soaking bathtubs
- Gourmet kitchens featuring quartz countertops
- Wood-style plank flooring
- Side-by-side refrigerator with water & ice dispenser
- Subway tile backsplash in kitchens
- Full-size washer & dryer provided
- Contemporary faucets & lighting fixtures
- Built-in custom shelving in bathrooms & kitchens
- Ceiling fans in bedrooms & living rooms
Community amenities
- Lone Star Market
- Resort-style pool with tanning deck
- Poolside fire pit lounge area
- Covered poolside pavilion with lounge seating
- Poolside chef-inspired grilling stations
- Clubhouse with resident lounge & entertaining kitchen
- Fitness center open 24 hours
- Productivity-boosting business center & lounge
- Elevators*
- Monthly resident events
- Door-to-door trash pickup services
- Large open courtyards with gaming areas
- 24-hour package receiving system
- Wi-Fi throughout community spaces
- Convenient, on-site dog park
- Pet Washing Station
- Reserved parking available
Services
We prioritize your convenience with Renter Essentials that help you move in easily and live comfortably at The Jameson At The Bluffs.
- Flex rent payments
Building details
8 buildings in the community
387 apartments in the community
2 - 4 stories per building
Building constructed in 2021
Neighborhood
Use the map to explore the neighborhood and see how it matches your interests.
Loading...
Contact information
Property managed by:
Cushman & Wakefield

Call leasing office:
(817) 668-6339
Property office hours:
Today
9:00AM-6:00PM
View all hours
- Monday-Friday 9:00AM-6:00PM
- Saturday 10:00AM-5:00PM
- Sunday 11:00AM-5:00PM