.jpg?width=550&quality=80&height=450&mode=crop "Living Area")


.jpg?width=550&quality=80&height=450&mode=crop "Swimming Pool")

The Dylan
Schedule a tour
Floor plans
.jpg?width=352&quality=90&height=130 "A1 Floor Plan")
.jpg?width=352&quality=90&height=130 "B1 Floor Plan")

| Unit | Total monthly cost | Availability | |
|---|---|---|---|
| 5102 | $2,396 - $3,783 | Now |
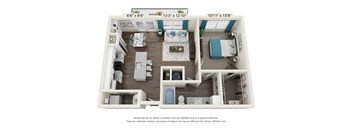
.jpg?width=352&quality=90&height=130 "E1 Floor Plan")
| Unit | Total monthly cost | Availability | |
|---|---|---|---|
| 3308 | $1,234 - $1,957 | Oct 23 |
| Unit | Total monthly cost | Availability | |
|---|---|---|---|
| 7313 | $1,457 - $2,187 | Oct 31 |
Check for available units
Contact us.jpg?width=352&quality=90&height=130 "E2 Floor Plan")
Check for available units
Contact us
Check for available units
Contact us.jpg?width=352&quality=90&height=130 "A3 Floor Plan")
Check for available units
Contact us
Check for available units
Contact us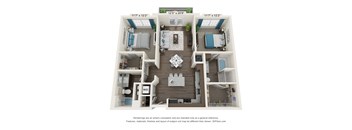
Check for available units
Contact us.jpg?width=352&quality=90&height=130 "C1 Floor Plan")
Check for available units
Contact us
Check for available units
Contact us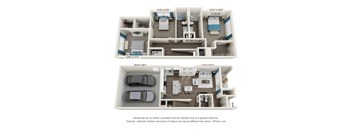
Check for available units
Contact usPolicies
There may be additional unit-specific fees. Please select a unit and move-in date here.
Max weight 75 lb each. Pet limit 2 allowed. Max 2 pets per apartment. Max 75 pounds limit. No aggressive breeds.
View moreThe fees are estimates and actual amounts may vary. Pricing and availability are subject to change. For details, contact the property.
See initial one-time fees and calculate total monthly cost based on different lease options.
View moreYour Next Chapter Starts at The Dylan. Enjoy 6 Weeks Free for a Limited Time! *Restrictions may apply. *Contact us for more information. Offers vary by floor plan.
Check detailsAmenities
Apartment amenities
- Open concept studio, one-, two- and three-bedroom floor plans
- Townhomes with attached two-car garages
- Private balcony or patio
- Private fenced yard*
- Custom European-inspired cabinetry with two designer color schemes to choose from
- Granite countertops with glass tile backsplash
- GE® ENERGY STAR® stainless steel appliances
- GE® ENERGY STAR® French door refrigerators*
- Full-sized kitchen pantry
- Spa-inspired bathrooms with polished edge mirror and soaking tub
- Full-sized washer and dryer in every home
- Private breezeway to access garages
- Built-in shelving*
- Walk-in closets with shelving*
- Up to 12' ceilings*
- Featured one-bedroom units with impressive rotunda-style open floor plan*
- High-speed internet and cable ready
Community amenities
- Resort-style pool with in-water tanning ledge
- Poolside covered cabana with bar seating and outdoor kitchen
- Resident clubroom and lounge with a co-working nook and commercial kitchen
- State-of-the-art fitness center with TRX suspension training equipment
- Yoga and spin studio with access to 100+ virtual training classes
- Expansive dog park
- Controlled-access buildings with keyless entry
- Personal storage units
- Valet package delivery and trash pick up services
- Outdoor bike storage
- On-site retail
- Community plaza with entertaining stage
- Complimentary Wi-Fi throughout community areas
- 24/7 emergency maintenance
- BILT Rewards
We prioritize your convenience with Renter Essentials that help you move in easily and live comfortably at The Dylan.
- Flex rent payments
Building details
Property description
The Dylan offers a range of floor plans designed to fit the way you live. With studio, one-, two-, and three-bedroom apartments in Fort Worth, each home reflects the quality and character that define this luxurious community. Mediterranean-inspired architecture sets the tone from the outside, while interior finishes carry that same standard throughout. Browse the floor plans below and reach out to our leasing team to find the right fit for you. Floor plans are an artist's interpretation. All dimensions are approximate. Actual product and specifications may vary in dimension or detail. Not all features are available in every apartment. Prices and availability are subject to change. We may use a revenue management product to assist in determining rental rates. Please call our leasing office for details. Floor Plans Designed for Fort Worth Living Studio Apartments The Dylan's studio apartments are a great option for those who want a low-maintenance lifestyle without sacrificing quality. Granite countertops and stainless-steel appliances bring upscale finishes into an efficient, easy-to-manage space. One-Bedroom Apartments The Dylan's one-bedroom floor plans offer a comfortable amount of space with options such as in-unit washers and dryers to make everyday life a little easier. Two-Bedroom Apartments and Townhomes The Dylan's two-bedroom apartments in Fort Woth give you the flexibility to set up your home exactly how you want it. With room for a guest, a home office, or a roommate, these layouts work hard for the way you live. If apartment living isn’t your style, choose one of our 2-bedroom townhomes with attached garages instead. Three-Bedroom Apartments and Townhomes The Dylan's three-bedroom apartments and townhomes range up to 1,650 square feet, making them well-suited for roommates or anyone who simply wants room to spread out. Select floor plans offer private yards, giving you outdoor space that is hard to find in many Fort Worth, TX, apartments. If townhome living is your desire, pick one of our 3-bedroom townhomes with attached garages instead. Contact our leasing team today to schedule a tour and find the floor plan that fits your life.
Neighborhood
Use the map to explore the neighborhood and see how it matches your interests.
Contact information
&cropxunits=300&cropyunits=123&width=75&quality=90)
- Monday 8:30AM-5:30PM
- Tuesday 8:30AM-5:30PM
- Wednesday 8:30AM-5:30PM
- Thursday 8:30AM-5:30PM
- Friday 8:30AM-5:30PM
- Saturday 10:00AM-5:00PM