Base rent $999 - $2,341
Beds Studio-2 Beds
Baths 1-2.5

The Cooper

1001 West Rosedale Street, Fort Worth, TX

Request a tour

Select a date to start scheduling a tour.
Loading...

Floor plans

Updated today
This listing displays total monthly cost, which is the base rent including recurring monthly fees and costs as provided by the property. It does not include application fees, variable costs, and optional charges such as application fees, utility costs, pet charges, etc.
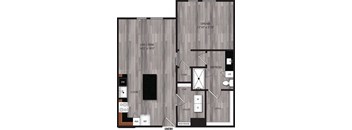
A floor plan of a small apartment with a living room, dining room, kitchen, and bathroom.
A1
1 Bed / 1 Bath / 600 Sqft
$1,205 - $1,305
Unit Total monthly cost Availability
2-2117 $1,275 Now
View
2-2417 $1,305 Now
View
A floor plan of a house with a living room, dining room, kitchen, and a bedroom.
A5
1 Bed / 1 Bath / 633 - 645 Sqft
$1,305 - $1,555
Unit Total monthly cost Availability
2-2414 $1,405 Now
View
2-2309 $1,555 Now
View
A floor plan of a house with a living room, dining room, kitchen, and bathrooms.
A6
1 Bed / 1 Bath / 703 Sqft
$1,372 - $1,507
Unit Total monthly cost Availability
2-2101 $1,442 Now
View
2-2201 $1,372 Now
View
A floor plan of a house with a living room, dining room, kitchen, and bathroom.
A7
1 Bed / 1 Bath / 786 - 790 Sqft
$1,440 - $1,650
Unit Total monthly cost Availability
2-2100 $1,585 Now
View
2-2200 $1,515 Now
View
A floor plan of a house with a living room, dining room, kitchen, and bathrooms.
A9
1 Bed / 1 Bath / 862 Sqft
$1,701 - $1,821
Unit Total monthly cost Availability
2-2533 $1,821 Now
View
A floor plan of a house with a living room, dining room, kitchen, and bathroom.
A8
1 Bed / 1 Bath / 762 Sqft
$1,480 - $1,550
Unit Total monthly cost Availability
2-2224 $1,480 Now
View
2-2324 $1,480 Now
View
A floor plan of a house with a kitchen, living room, and two bedrooms.
A4
1 Bed / 1 Bath / 662 Sqft
$1,365 - $1,465
Unit Total monthly cost Availability
2-2116 $1,435 Now
View
2-2216 $1,365 Now
View
A floor plan of a house with a living room, dining room, kitchen, and bathrooms.
B3
2 Beds / 2 Baths / 1,203 - 1,349 Sqft
$1,941 - $2,211
Unit Total monthly cost Availability
2-2106 $2,111 Now
View
2-2223 $1,941 Now
View
A floor plan of a two-level home with labeled rooms and dimensions.
TH2
2 Beds / 2.5 Baths / 1,603 Sqft
$2,341
Unit Total monthly cost Availability
2-2109 $2,341 Now
View
2-2110 $2,341 Now
View
A floor plan of a kitchen and living room layout.
S1
Studio / 1 Bath / 540 Sqft
$999 - $1,014

Check for available units

Contact us
A floor plan of a house with a living room, dining room, kitchen, and bathroom.
A2
1 Bed / 1 Bath / 577 Sqft
$1,275 - $1,345

Check for available units

Contact us

Policies

Application fees $75

There may be additional unit-specific fees. Please select a unit and move-in date here.

One-time pet fees $400

Monthly pet rent $25

Pet limit 2 allowed. We love your well-behaved pets! RPM Living welcomes all dog breeds, ages, and sizes. Pet interview required. Pet fee is $400 per pet and pet rent is $25 per pet with a 2 pet limit per apartment home.

View more

The fees are estimates and actual amounts may vary. Pricing and availability are subject to change. For details, contact the property.

Cost calculator

See initial one-time fees and calculate total monthly cost based on different lease options. 

View more
Rent specials

Lease by May 31, 2026 & Receive Up to $2,500 Off Your Rent! *Restrictions Apply, Contact for Details. Offers vary by floor plan.

Check details about rent specials

Amenities

Exciting things are underway. Our community is currently being thoughtfully redeveloped to deliver a refreshed and elevated living experience. Residents will soon enjoy thoughtfully designed spaces including a resort-style swimming pool, a modern fitness center with yoga studio, collaborative co-working lounge with private conference rooms, and an inviting outdoor barbeque area with grills. The Cooper's full amenity experience planned to come online in 2027. We look forward to welcoming residents to a beautifully renewed community designed for comfort, connection, and everyday convenience!

Apartment amenities

  • Chef-Inspired Kitchens Equipped with Microwave, Self-Cleaning Oven, Dishwasher and Double Stainless-Steel Sinks
  • Stunning Granite Countertops
  • Wood Plank Style Flooring
  • Electronic Access System with Mobile Front Door Entry
  • Studio, One, Two, and Three Bedroom Apartments and Townhomes
  • Expansive 10 to 12-Foot Ceilings
  • Designer Lighting
  • Soft Two-Tone Painting
  • Private, Multi-Outlet, Phone, Internet and Cable Systems
  • Multiple Phone and Cable Options (AT&T Fiber Available)
  • Dormakaba Keyless Entry Systems
  • Washer/Dryer Included
  • Slate Steel Kitchen Appliances
  • Beverage Refrigerators*
  • Spacious Kitchen Pantries, Closets and Linen Closets
  • Deep Relaxing Tubs*
  • Separate Shower*
  • Delta Plumbing Fixtures and Hardware
  • Large Patios or Balconies*
  • Amazing Views of the Downtown Neighborhood*

* Only available in select apartments


Ratings and reviews

4.0 Company rating
5.4K Reviews
Parking 4.0
Noise 4.0
Amenities 4.0
Staff 4.0
Value 4.0
Location 4.5
Maintenance 4.0
Ratings based on reviews from other properties managed by Roscoe Properties.

Property description

Living at The Cooper offers a modern, walkable lifestyle in the heart of Fort Worth’s Near South Side. Our thoughtfully designed community features spacious studios, one-, and two-bedroom apartments, as well as townhomes—each with high ceilings, wood-style flooring, designer finishes, granite countertops, chef-inspired kitchens, private balconies or patios, and in-home washers and dryers.Just...
Living at The Cooper offers a modern, walkable lifestyle in the heart of Fort Worth’s Near South Side. Our thoughtfully designed community features spacious studios, one-, and two-bedroom apartments, as well as townhomes—each with high ceilings, wood-style flooring, designer finishes, granite countertops, chef-inspired kitchens, private balconies or patios, and in-home washers and dryers.Just beyond your front door, enjoy amenities that elevate everyday living, including a pet spa, bike storage, EV charging stations, and a resident hospitality bar with coffee service. Located just one block north of Magnolia Avenue, you’re steps from some of the area’s best dining, shopping, and entertainment, with convenient access to nearby transit—offering the perfect balance of vibrant city living and a connected community.Looking ahead, exciting enhancements arriving in 2027 will take the experience even further. New floor plans will be introduced, including expanded two-bedroom options and spacious three-bedroom layouts. Residents will also enjoy resort-style additions such as a zero-edge pool with a tanning shelf, a 24-hour fitness center with a dedicated yoga studio, a coworking lounge with private conference rooms, a billiards and media center, and thoughtfully designed outdoor grilling areas and a dog park.
Square footage for advertised units is approximate. Prices are subject to change. Please call the leasing office for the most current pricing.

Neighborhood

Use the map to explore the neighborhood and see how it matches your interests.

1001 West Rosedale Street, Fort Worth, TX 76104
Loading content, please wait...
Loading...

Contact information

Property managed by: Roscoe Properties

Call leasing office: (817) 383-1824

Property office hours:
Today 9:00AM-6:00PM
  • Monday-Friday 9:00AM-6:00PM
  • Saturday 10:00AM-5:00PM
  • Sunday 1:00PM-5:00PM

Explore popular searches
By lifestyle & amenities


Frequently asked questions

When were prices and availability for this property last updated?

Prices and availability for this property were last updated Today.

What floorplans are available?

The following floorplans are available: studio apartments from $999, 1-bedroom apartments from $1,205 and 2-bedrooms apartments from $1,941.

What are the most popular nearby apartments?

The most popular nearby apartments are: The Cooper, Parker House, Parkside So7 and The Huntley.

What neighborhood is The Cooper in?

The Cooper is located in the Central Fort Worth neighborhood.

What are the business hours?

The business hours are:

  • Monday-Friday 9:00AM-6:00PM
  • Saturday 10:00AM-5:00PM
  • Sunday 1:00PM-5:00PM