Total monthly cost $973 - $1,592
Beds 1-2 Beds
Baths 1-2

The Campbell

7301 Ederville Road, Fort Worth, TX

Schedule a tour

Select a date to start scheduling a tour.
Loading...

Floor plans

Updated today
This listing displays total monthly cost, which is the base rent including recurring monthly fees and costs as provided by the property. It does not include application fees, variable costs, and optional charges such as application fees, utility costs, pet charges, etc.
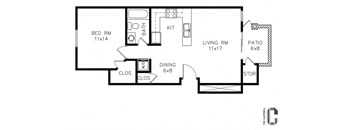
1 bed, 1 bath, 668 sq. ft. From the entry door, the dining area is immediately on the left, followed by the closet and then the bedroom. Straight ahead from the entry is the living room, which leads to the patio and outdoor storage. To the right of the dining area is the kitchen and bathroom.
A1
1 Bed / 1 Bath / 668 Sqft
$973 - $1,013
Unit Total monthly cost Availability
0334 $973 Now
View
1921 $993 Now
View
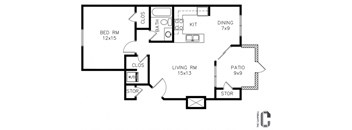
1 bed, 1 bath, 711 sq. ft. From the entry door, the living room is straight ahead, leading to a patio with outdoor storage. To the left of the living room is a closet and the bedroom. To the right of the living room is the kitchen and dining area, with the bathroom located between the kitchen and the bedroom
A2
1 Bed / 1 Bath / 711 Sqft
$1,082
Unit Total monthly cost Availability
1013 $1,082 Now
View
0813 $1,082 Nov 28
View
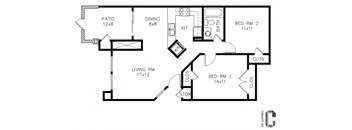
2 bed, 1 bath, 855 sq. ft. From the entry door, the living room is straight ahead, leading to a patio with outdoor storage. To the left of the living room is the dining area and kitchen. To the right of the living room are two bedrooms separated by the bathroom, with closets located next to each bedroom.
B1
2 Beds / 1 Bath / 855 Sqft
$1,362 - $1,382
Unit Total monthly cost Availability
2013 $1,362 Now
View
2012 $1,362 Now
View
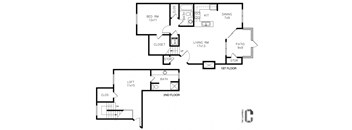
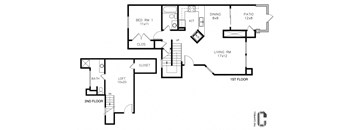
2 bed, 2 bath, 1,033 sq. ft. townhome. From the entry door, the living room is straight ahead, with the kitchen and dining area to the right and access to a patio with outdoor storage. A bedroom and bathroom are located on the first floor. Upstairs, there is a loft space, closet, and the second bedroom with an attached bathroom.
B2 Townhome
2 Beds / 2 Baths / 1,033 Sqft
$1,497 - $1,542
Unit Total monthly cost Availability
0422 $1,542 Now
View
0525 $1,542 Now
View
2 bed, 2 bath, 1,080 sq. ft. townhome. From the entry door, the living room is straight ahead, with the dining area and kitchen to the right and a patio accessible from the dining area. A bedroom and bathroom are located on the first floor. Upstairs, there is a loft area, closet, and the second bedroom with an attached bathroom.
B3 Townhome
2 Beds / 2 Baths / 1,080 Sqft
$1,592
Unit Total monthly cost Availability
2122 $1,592 Now
View
2326 $1,592 Now
View

What makes this property special?

These apartments feature newly renovated interiors, open-concept layouts, quartz countertops, stainless steel appliances, and stackable washer and dryer sets. Outside, residents have access to two swimming pools, a fitness center, on-site maintenance, and flexible payment options.

Policies

Application fees $75

There may be additional unit-specific fees. Please select a unit and move-in date here.

One-time pet fees $400

Monthly pet rent $25

Pet limit 2 allowed. We love your well-behaved pets! RPM Living welcomes all dog breeds, ages, and sizes. Pet interview required. Pet fee is $400 per pet and pet rent is $25 per pet with a 2 pet limit per apartment home. None. We love your well-behaved pets! RPM Living welcomes all dog breeds, ages, and sizes. Pet interview required. Pet fee is $400 per pet and pet rent is $20 per pet with a 2 pet limit per apartment home.

View more

The fees are estimates and actual amounts may vary. Pricing and availability are subject to change. For details, contact the property.

Cost calculator

See initial one-time fees and calculate total monthly cost based on different lease options. 

View more

Amenities

Apartment amenities

  • Newly-Renovated Interiors
  • Stainless Steel Appliances
  • Luxurious Quartz Countertops
  • Open-Concept Layouts*
  • Stackable Washer/Dryer
  • Individual Water Heaters

Community amenities

  • Two Sparking Swimming Pools
  • State-of-the-Art Fitness Center
  • On-Site Maintenance
  • Resident Loyalty Payment System
  • Flexible Payment Options
  • Security Deposit Alternative

Ratings and reviews

3.0 Good
1 Review
Parking 4.0
Amenities 3.5
Maintenance 3.5
Staff 3.5
Value 2.5
Location 3.0
Noise 1.0
Emmitt T. Verified Resident
May 13, 2025

My apartment has several ceiling leaks now and in the past. Have a hole that's been in my ceiling for over two months


Building details

23 buildings in the community 263 apartments in the community 2 - 3 stories per building Building constructed in 1985

Property description


Square footage for advertised units is approximate. Prices are subject to change. Please call the leasing office for the most current pricing.

Neighborhood

A busy, suburban area defined by big-box shopping at North East Mall and Dillard's, with tons of parkland and grab-and-go food spots. • Marshalls and Ross make this a go-to for people who want a lot of shopping options within reach. • There’s plenty of green space, with Eastern Hills Park and Randol Mill Park offering room to get outside. • The Toddler's Den Early Learning Center signals lots of options for families needing childcare.
7301 Ederville Road, Fort Worth, TX 76112
Loading content, please wait...
Loading...

Contact information

Property managed by: Roscoe Properties

Call leasing office: (817) 482-6835

Property office hours:
Today 8:30AM-5:30PM
  • Monday 8:30AM-5:30PM
  • Tuesday 8:30AM-5:30PM
  • Wednesday 8:30AM-5:30PM
  • Thursday 8:30AM-5:30PM
  • Friday 8:30AM-5:30PM
  • Saturday 10:00AM-5:00PM

Explore popular searches
By lifestyle & amenities


Frequently asked questions

When were prices and availability for this property last updated?

Prices and availability for this property were last updated Today.

What floorplans are available?

The following floorplans are available: 1-bedroom apartments from $973 and 2-bedrooms apartments from $1,362.

What are the most popular nearby apartments?

The most popular nearby apartments are: The Campbell, Cobble Hill, Southgate Manor Apartments and 1421 Grand Avenue.

What neighborhood is The Campbell in?

The Campbell is located in the East Fort Worth neighborhood.

What are the business hours?

The business hours are:

  • Monday 8:30AM-5:30PM
  • Tuesday 8:30AM-5:30PM
  • Wednesday 8:30AM-5:30PM
  • Thursday 8:30AM-5:30PM
  • Friday 8:30AM-5:30PM
  • Saturday 10:00AM-5:00PM