.jpg?width=550&quality=80&height=450&mode=crop "Modern living room with dining area")

.jpg?width=550&quality=80&height=450&mode=crop "Bedroom with green bedding and ceiling fan")


Creek On Calloway
Schedule a tour
Floor plans
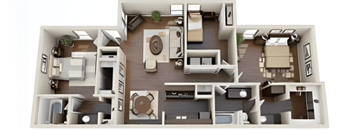
| Unit | Base rent | Availability | |
|---|---|---|---|
| 2403 | $1,399 | Now |
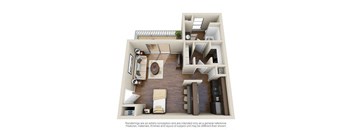
Check for available units
Contact us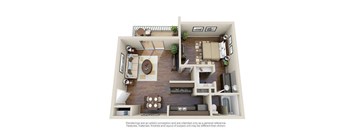
Check for available units
Contact us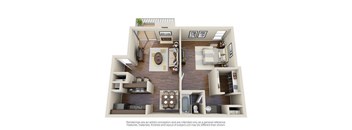
Check for available units
Contact us.jpg?width=352&quality=90&height=130 "Floor Plan B2")
Check for available units
Contact usPolicies
There may be additional unit-specific fees. Please select a unit and move-in date here.
Pet limit 2 allowed. Per pet criteria with up to 2 allowed fee per pet. $250.00 Refundable Deposit $250.00 Nonrefundable Pet Fee $25.00 Monthly Pet Rent Maximum Number of Pets = 2 BREED RESTRICTIONS APPLY, MANAGEMENT INTERVIEW REQUIRED.
View moreCats allowed.Dogs allowed.
View moreThe fees are estimates and actual amounts may vary. Pricing and availability are subject to change. For details, contact the property.
Love the Space? Lease the Place & Get $500 Off Your First Month’s Rent! *Applicable on 12 month and longer leases. Terms and conditions apply. Offers vary by floor plan.
Check detailsAmenities
Apartment amenities
- Air Conditioner
- Cable Ready
- Carpeting
- Ceiling Fan
- Dishwasher
- Disposal
- Electronic Thermostat
- Hardwood Floors
- Large Closets
- Microwave
- Patio/Balcony
- Refrigerator
- W/D Hookup
- Washer/Dryer
- Window Coverings
Community amenities
- Availability 24 Hours
- BBQ/Picnic Area
- Bike Racks
- Business Center
- Carport
- Clubhouse
- Choose Your Electricity Provider with Gatby
- Fitness Center
- Free Weights
- High Speed Internet
- Laundry Facilities
- Off Street Parking
- On-Site Maintenance
- Package Receiving
- Playground
- Pool
- Public Transportation
- Short Term Lease
- Spanish Speaking Staff
We prioritize your convenience with Renter Essentials that help you move in easily and live comfortably at Creek On Calloway.
- Flex rent payments
- Renters insurance
- Electricity
3D tours
Building details
Property description
Studio, one-, two-, and three-bedroom apartments in Richland Hills are available at Creek on Calloway, with floor plan listings currently ranging from 512 to 1,266 square feet. Each floor plan is designed with practical features and finishes that balance function and comfort across a range of square footages, giving residents flexible options for their next home. Please view our Qualifications Page for a list of requirements. Spacious Richland Hills Apartment Layouts Our Calloway Apartments serves a diverse range of households with a flexible collection of floor plans suited to single residents, couples, roommates, and growing families alike. Studio and One-Bedroom Apartments Studio floor plans at Creek on Calloway begin at 512 square feet, providing an efficient and well-organized living space ideal for individuals seeking comfortable Richland Hills, TX apartments. One-bedroom options may provide added room for a designated sleeping area and a more defined living zone, offering a comfortable retreat after a busy day. Available features may include large closets, window coverings, and a private patio or balcony to maximize both storage and personal outdoor space. Kitchen appliances and ceiling fans help keep daily life running smoothly from the moment you move in. Two- and Three-Bedroom Apartments Larger households will find two- and three-bedroom floor plan options at Creek on Calloway well-suited to shared living or growing families in the North Richland Hills area. Currently displayed three-bedroom listings include a layout at 1,266 square feet, providing the kind of room that makes everyday life more comfortable and organized for everyone under the roof. Multiple bedrooms, additional bathrooms, and generous closet space help ensure that each household member has their own zone. Washer and dryer features or hookups may be available in select homes, adding practicality that larger households especially appreciate. Standard Features Across All Homes Across Creek on Calloway, available apartment features may include an electronic thermostat, air conditioner, refrigerator, microwave, dishwasher, and disposal for a complete and move-in-ready living experience. Hardwood floors and carpeting add a polished feel to the interiors, while cable-ready connections and high-speed internet access help residents stay connected. Window coverings, ceiling fans, and private patios or balconies are also available in select homes, helping each layout feel comfortable and functional from day one. Contact our leasing team to find the Richland Hills apartment that fits your life. Disclaimer: Pricing and specials are subject to change at any time without prior notice. All specials apply exclusively to new residents signing a 12-month or longer lease term. Specials do not apply to lease renewals or unit transfers. All applicants are subject to our standard screening criteria. We proudly follow all Fair Housing laws and do not discriminate based on race, color, religion, sex, national origin, familial status, disability, or any other protected status under applicable law.
Neighborhood
Use the map to explore the neighborhood and see how it matches your interests.
Contact information
- Monday 8:30AM-5:30PM
- Tuesday 8:30AM-5:30PM
- Wednesday 8:30AM-5:30PM
- Thursday 8:30AM-5:30PM
- Friday 8:30AM-5:30PM
- Saturday 10:00AM-5:00PM
We are open every 1st and 3rd Saturday of the month from 10 am - 5 pm! Tours begin at 11 am and end at 4 pm. We cannot wait to welcome you home!