


Horizons At Sunridge
Schedule a tour
Floor plans







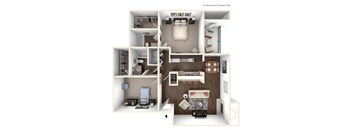
| Unit | Base rent | Availability | |
|---|---|---|---|
| 406 | $1,353 - $1,425 | Dec 12 |



Check for available units
Contact us
| Unit | Base rent | Availability | |
|---|---|---|---|
| WAIT-2C | $817 | Now |
What makes this property special?
Policies
There may be additional unit-specific fees. Please select a unit and move-in date here.
Pet limit 2 allowed. Pets Welcome. Breed Restrictions Apply. Horizons at Sunridge is an animal friendly community and we know you and your animal will love living here. Our animal fee is $350 (non-refundable for each animal). Animal rent is $20 per animal, per month. Weight and breed restrictions apply. Please stop by the leasing office for more details. If you have any further questions please don't hesitate to give us a call.
View moreThe fees are estimates and actual amounts may vary. Pricing and availability are subject to change. For details, contact the property.
Amenities
Apartment amenities
- Private Screened Patios/Balconies with Every Unit
- Fully-Equipped Kitchen-Stainless Steel appliance option*
- LED Lighting and Brushed Nickel Fixtures
- Washer/Dryer Included In Every Unit
- Pets Welcome
- Spacious Floor Plans
- Large Walk In Closets*
- Ceiling Fans*
- Cable Ready
- Vinyl Plank Flooring throughout with Carpeted Bedrooms
- Microwave*
- Private Outside Storage Unit*
- Beautiful Courtyard Views*
- Window Coverings
- Wood Burning Fireplaces*
Community amenities
- Sparkling Swimming Pool with Sun Deck
- Heated Spa*
- Clubhouse
- FREE Wi-Fi in Clubhouse and Pool Area
- Fitness Center with Free Weights
- Controlled Access Community
- Spacious Floor Plans
- Business Center
- Park with Picnic Areas
- Barbecue Grills
- Courtyard
- Dog Park*
- Online Payment Options
- Playground*
- Near Public Transportation
- Recycling
- Short Term Lease
- Spanish Speaking Staff
- Updater Moving Partner
* Only available in select apartments
3D tours
Property description
Horizons at Sunridge offers spacious floor plans and versatile color selections, which blend easily with your furnishings to truly create a comfortable atmosphere. Washer & Dryer included in every home. Click on any floor plan image to enlarge. RENTER’S INSURANCE: Proof of a current Renter’s Insurance Policy is required at many WRH Communities. Check with your Leasing Consultant for details and requirements. Disclaimer: Please note all floor plans are for marketing purposes and are to be used as a guide only. Changes may be made during the development process and dimensions, fixtures, fittings, finishes and specifications are subject to change without notice.
Neighborhood
Contact information

- Monday 9:00AM-6:00PM
- Tuesday 9:00AM-6:00PM
- Wednesday 9:00AM-6:00PM
- Thursday 9:00AM-6:00PM
- Friday 9:00AM-6:00PM
- Saturday 10:00AM-5:00PM
Our leasing teams are here and ready to assist you, online, via email, phone calls, virtual communication. Appointments are strongly recommended for in person tours.