Base rent $1,460 - $3,999
Beds Studio-3 Beds
Baths 2.5

Historic Electric Building

410 W 7th St, Fort Worth, TX

Schedule a tour

Select a date to start scheduling a tour.
Loading...

Floor plans

Updated today
This listing displays base rent, which is the rent provided by the property and may not include recurring monthly fees and costs. Contact the property for more information. It does not include application fees, variable costs, and optional charges such as application fees, utility costs, pet charges, etc.
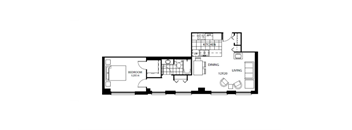
A black and white image of a floor plan for a house with a bedroom, dining room, kitchen, and living room.
A15
1 Bed / 1 Bath / 732 Sqft
$1,675
Unit Base rent Availability
1-307 $1,675 Now
View
A20 U
A20 U
1 Bed / 1 Bath
Ask for pricing
Unit Base rent Availability
1-904 Ask for pricing Now
View
WAIT1T Ask for pricing Now
View
A floor plan is coming soon.
B11 U
2 Beds / 1 Bath / 1,044 Sqft
$1,800
Unit Base rent Availability
1-1602 $1,925 Now
View
WAIT2H $1,800 Now
View
A floor plan is coming soon.
B21 U
2 Beds / 2 Baths / 1,225 Sqft
$2,065
Unit Base rent Availability
1-805 $2,065 Now
View
WAIT2O $2,065 Now
View
A floor plan is coming soon.
B25 U
2 Beds / 2 Baths / 1,492 Sqft
$2,550
Unit Base rent Availability
1-1204 $2,550 Now
View
1-1604 $2,670 Now
View
A floor plan is coming soon.
B26 U
2 Beds / 2.5 Baths / 1,903 Sqft
$3,999
Unit Base rent Availability
1-1806 $3,999 Now
View
WAIT2X $3,999 Now
View
A floor plan is coming soon.
A2 U
1 Bed / 1 Bath / 611 Sqft
$1,460
Unit Base rent Availability
1-1606 $1,520 Dec 18
View
WAIT1B $1,460 Now
View
A4
A4
1 Bed / 1 Bath
Ask for pricing
Unit Base rent Availability
1-706 Ask for pricing Dec 15
View
A8
A8
1 Bed / 1 Bath
Ask for pricing
Unit Base rent Availability
1-702 Ask for pricing Dec 15
View
1-802 Ask for pricing Dec 15
View
A12
A12
1 Bed / 1 Bath
Ask for pricing
Unit Base rent Availability
1-701 Ask for pricing Dec 15
View
1-801 Ask for pricing Dec 15
View
A20
A20
1 Bed / 1 Bath
Ask for pricing
Unit Base rent Availability
1-704 Ask for pricing Dec 15
View
B9
B9
2 Beds / 1 Bath
Ask for pricing
Unit Base rent Availability
1-703 Ask for pricing Dec 15
View
1-803 Ask for pricing Dec 15
View
B11
B11
2 Beds / 1 Bath
Ask for pricing
Unit Base rent Availability
1-1202 Ask for pricing Dec 24
View
B21
B21
2 Beds / 2 Baths
Ask for pricing
Unit Base rent Availability
1-705 Ask for pricing Dec 15
View
CM1
CM1
Studio
Ask for pricing

Check for available units

Contact us
CM2
CM2
Studio
Ask for pricing

Check for available units

Contact us
CM3
CM3
Studio
Ask for pricing

Check for available units

Contact us
CM5
CM5
Studio
Ask for pricing
Unit Base rent Availability
WAITCM Ask for pricing Now
View
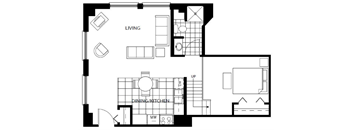
A black and white floor plan of a house with a living room, dining/kitchen area, and a bathroom.
A3
1 Bed / 1 Bath / 612 Sqft
Ask for pricing

Check for available units

Contact us
A floor plan is coming soon.
A12 U
1 Bed / 1 Bath / 714 Sqft
Ask for pricing
Unit Base rent Availability
WAIT1L Ask for pricing Now
View
A1
A1
1 Bed / 1 Bath
Ask for pricing

Check for available units

Contact us
A2
A2
1 Bed / 1 Bath
Ask for pricing

Check for available units

Contact us
A5
A5
1 Bed / 1 Bath
Ask for pricing

Check for available units

Contact us
A6
A6
1 Bed / 1 Bath
Ask for pricing

Check for available units

Contact us
A7
A7
1 Bed / 1 Bath
Ask for pricing

Check for available units

Contact us
A8 U
A8 U
1 Bed / 1 Bath
Ask for pricing
Unit Base rent Availability
WAIT1H Ask for pricing Now
View
A9
A9
1 Bed / 1 Bath
Ask for pricing

Check for available units

Contact us
A10
A10
1 Bed / 1 Bath
Ask for pricing

Check for available units

Contact us
A11
A11
1 Bed / 1 Bath
Ask for pricing

Check for available units

Contact us
A13
A13
1 Bed / 1 Bath
Ask for pricing

Check for available units

Contact us
A14 U
A14 U
1 Bed / 1 Bath
Ask for pricing
Unit Base rent Availability
WAIT1N Ask for pricing Now
View
A16
A16
1 Bed / 1 Bath
Ask for pricing

Check for available units

Contact us
A17
A17
1 Bed / 1 Bath
Ask for pricing

Check for available units

Contact us
A18
A18
1 Bed / 1 Bath
Ask for pricing

Check for available units

Contact us
A19
A19
1 Bed / 1 Bath
Ask for pricing

Check for available units

Contact us
B1
B1
2 Beds / 1 Bath
Ask for pricing

Check for available units

Contact us
B3
B3
2 Beds / 1 Bath
Ask for pricing

Check for available units

Contact us
B3 U
B3 U
2 Beds / 1 Bath
Ask for pricing
Unit Base rent Availability
WAIT2B Ask for pricing Now
View
B6
B6
2 Beds / 1 Bath
Ask for pricing

Check for available units

Contact us
B7
B7
2 Beds / 1 Bath
Ask for pricing

Check for available units

Contact us
B8
B8
2 Beds / 1 Bath
Ask for pricing

Check for available units

Contact us
B10
B10
2 Beds / 1 Bath
Ask for pricing

Check for available units

Contact us
B12 U
B12 U
2 Beds / 1 Bath
Ask for pricing
Unit Base rent Availability
WAIT2I Ask for pricing Now
View
B13
B13
2 Beds / 1 Bath
Ask for pricing

Check for available units

Contact us
B14
B14
2 Beds / 1 Bath
Ask for pricing

Check for available units

Contact us
B15
B15
2 Beds / 1 Bath
Ask for pricing

Check for available units

Contact us
B16
B16
2 Beds / 1 Bath
Ask for pricing

Check for available units

Contact us
B17
B17
2 Beds / 1 Bath
Ask for pricing

Check for available units

Contact us
B18
B18
2 Beds / 1 Bath
Ask for pricing

Check for available units

Contact us
B19
B19
2 Beds / 1 Bath
Ask for pricing

Check for available units

Contact us
B20
B20
2 Beds / 1 Bath
Ask for pricing

Check for available units

Contact us
B22 U
B22 U
2 Beds / 2 Baths
Ask for pricing
Unit Base rent Availability
WAIT2S Ask for pricing Now
View
B23
B23
2 Beds / 2 Baths
Ask for pricing

Check for available units

Contact us
B23 U
B23 U
2 Beds / 2 Baths
Ask for pricing
Unit Base rent Availability
WAIT2T Ask for pricing Now
View
B24 U
B24 U
2 Beds / 2 Baths
Ask for pricing
Unit Base rent Availability
WAIT2V Ask for pricing Now
View
C1
C1
3 Beds / 1 Bath
Ask for pricing

Check for available units

Contact us

What makes this property special?

These apartments feature tall ceilings, open layouts, and industrial-style touches, plus wood plank flooring, fireplaces, and walk-in closets. Kitchens include large islands, granite counters, and stainless-steel appliances. Residents also get downtown views, a downtown location, and access to 24-hour amenities like a fitness center, laundry, bike storage, and intercom entry.

Policies

One-time pet fees $300

Monthly pet rent $20

Max weight 100 lb each. Pet limit 2 allowed. We welcome 2 pets per apartment home. There is a refundable pet fee of $300. Pet rent is $20 per pet. Please call our leasing office for complete policy information.

View more

Cats allowed.Dogs allowed.

View more

The fees are estimates and actual amounts may vary. Pricing and availability are subject to change. For details, contact the property.


Amenities

Apartment amenities

  • Downtown Location
  • Walk Score of 92
  • Pet-Friendly Community
  • Locked Intercom Entry
  • Three Convenient Elevators
  • 24-Hour Fitness Center
  • Bike Storage Room
  • 24-Hour Laundry Facility
  • Professional Management
  • 24-Hour Emergency Maintenance
  • Maintenance-Free Lifestyle

Community amenities

  • Tall Ceilings
  • Downtown Views *
  • Loft-Style Homes *
  • Open Floorplans
  • Large Kitchen Islands *
  • Granite Countertops *
  • Stainless-Steel Appliances *
  • Industrial-Style Decor
  • Wood Plank Flooring *
  • Fireplaces *
  • Large Walk-In Closets

Services

We prioritize your convenience with Renter Essentials that help you move in easily and live comfortably at Historic Electric Building.

  • Flex rent payments

Ratings and reviews


Neighborhood

A busy south-side area marked by a huge cluster of health services and big-box shopping at places like La Gran Plaza and Neiman Marcus. • The rows of clinics, hospitals, and specialty practices like Cook Children's Medical Center and Baylor Scott & White All Saints signal daily life here revolves a lot around medical services. • Shopping draws in crowds too, with Ross, Marshalls, and La Gran Plaza keeping things on the busier side. • Trinity Park and Fort Worth Botanic Garden offer some needed
410 W 7th St, Fort Worth, TX 76102
Loading content, please wait...
Loading...

Contact information

Property managed by: Tradewind Properties

Call leasing office: (817) 756-9300

Property office hours:
Today 10:00AM-6:00PM
  • Monday 10:00AM-6:00PM
  • Tuesday 10:00AM-6:00PM
  • Wednesday 10:00AM-6:00PM
  • Thursday 10:00AM-6:00PM
  • Friday 10:00AM-6:00PM
  • Saturday 10:00AM-4:00PM

Sunday - Closed


Explore popular searches
By lifestyle & amenities


Frequently asked questions

When were prices and availability for this property last updated?

Prices and availability for this property were last updated Today.

What floorplans are available?

The following floorplans are available: 1-bedroom apartments from $1,460 and 2-bedrooms apartments from $1,800.

What are the most popular nearby apartments?
What neighborhood is Historic Electric Building in?

Historic Electric Building is located in the Central Fort Worth neighborhood.

What are the business hours?

The business hours are:

  • Monday 10:00AM-6:00PM
  • Tuesday 10:00AM-6:00PM
  • Wednesday 10:00AM-6:00PM
  • Thursday 10:00AM-6:00PM
  • Friday 10:00AM-6:00PM
  • Saturday 10:00AM-4:00PM