.JPG?crop=(0,0,300,200)&cropxunits=300&cropyunits=200&width=550&quality=80&height=450&mode=crop "Dining Area")
.JPG?crop=(0,0,300,200)&cropxunits=300&cropyunits=200&width=550&quality=80&height=450&mode=crop "Fully Equipped Kitchen")
&cropxunits=300&cropyunits=200&width=550&quality=80&height=450&mode=crop "Gorgeous Bedroom")
&cropxunits=300&cropyunits=200&width=550&quality=80&height=450&mode=crop "Pool View")
&cropxunits=300&cropyunits=200&width=550&quality=80&height=450&mode=crop "Two Level Fitness Center")
Aviator West 7th
Schedule a tour
Floor plans

| Unit | Base rent | Availability | |
|---|---|---|---|
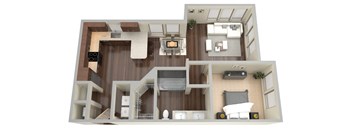
| 1367 | $1,277 - $1,889 | Now |

| Unit | Base rent | Availability | |
|---|---|---|---|
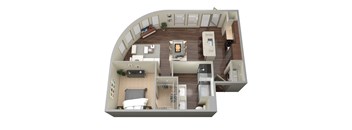
| 2101 | $1,399 - $2,039 | Now |

| Unit | Base rent | Availability | |
|---|---|---|---|
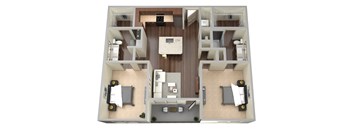
| 1412 | $1,595 - $2,292 | Now |


| Unit | Base rent | Availability | |
|---|---|---|---|
| 2235 | $1,756 - $2,644 | Now |
.jpg?width=352&quality=90&height=130 "2 bed 2 bath A")
.jpg?width=352&quality=90&height=130 "2 bed 2 bath B")

| Unit | Base rent | Availability | |
|---|---|---|---|
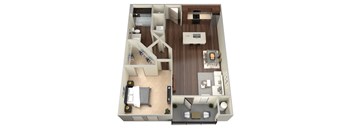
| 1310 | $1,380 | Jan 7, 2028 |
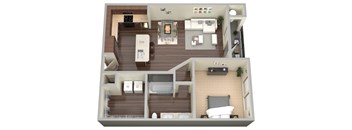
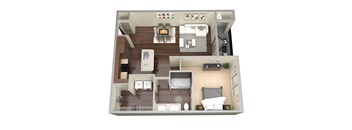
| Unit | Base rent | Availability | |
|---|---|---|---|
| 1457 | $1,512 - $2,174 | Dec 28 |
| Unit | Base rent | Availability | |
|---|---|---|---|
| 2112 | $1,741 - $2,455 | Nov 16 |
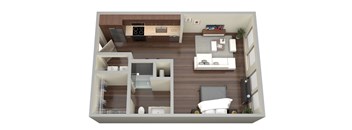
Check for available units
Contact us
Check for available units
Contact us
Check for available units
Contact us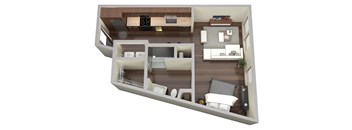
Check for available units
Contact us
Check for available units
Contact us
Check for available units
Contact us
Check for available units
Contact us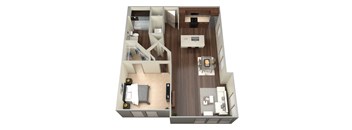
Check for available units
Contact us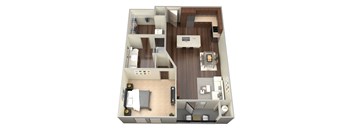
Check for available units
Contact us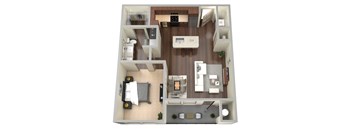
Check for available units
Contact us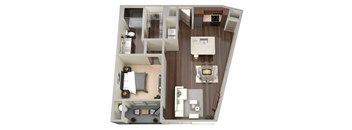
Check for available units
Contact us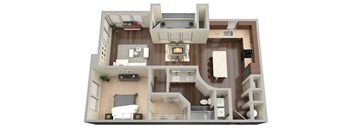
Check for available units
Contact us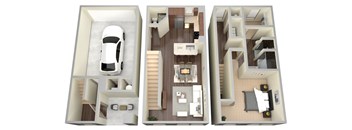
Check for available units
Contact us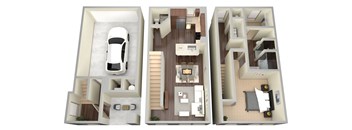
Check for available units
Contact us
Check for available units
Contact us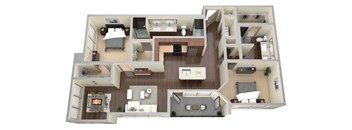
Check for available units
Contact us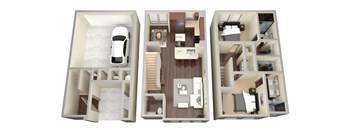
Check for available units
Contact usPolicies
There may be additional unit-specific fees. Please select a unit and move-in date here.
Pets allowed. Pet limit 2 allowed. We are proud partners with PetScreening.com! Pet rents range; please contact the office for details on rents and size/breed restrictions. We understand that pets are part of the family. That's why your pets are welcome to join our community at Aviator West 7th.
View moreThe fees are estimates and actual amounts may vary. Pricing and availability are subject to change. For details, contact the property.
No Tricks, Just Treats! Get 6 Weeks FREE When You Move In by 10/31! Restrictions apply, contact the office for details. Offers vary by floor plan.
Check detailsAmenities
Apartment amenities
- Kitchen natural granite countertops
- Gourmet prep islands*
- Kitchen custom cabinetry with under-mounted sinks
- Handcrafted tile backsplash for a little shine
- Stainless steel appliances with side-by-side fridge*
- Wine chillers* & wine racks
- USB charging station in every kitchen
- Smooth & sleek granite bathroom countertops
- Dual vanities* with stylish under-mounted sinks
- Bathroom custom cabinetry & framed mirrors
- Garden tubs for kickin’ up your heels
- Spa-style showers for sore muscles
- Wood plank flooring & carpet in bedrooms
- Ceiling fans for indoor breezes
- Texas-sized walk-in closets*
- Full-size washer & dryer*
- Patio or balcony for stargazing*
- Beautiful downtown views
- Two-inch privacy blinds
- On-site storage available
Community amenities
- Around the corner from Downtown/West 7th District
- Spring-fresh swimming pool for hot summer days
- Lap pool for water workouts
- Grilling stations with built-in sink & fridge
- 24-hour fitness center
- Wi-Fi in common areas
- Starbucks Coffee Bar Station
- Billiards Table
- Clubhouse with Community Kitchen
- Conference room & internet lounge
- Multi-level parking garage
- Townhomes with individual garages
- Controlled access gates
- Pre-wired for AT&T for easy relaxing
- Stay friendly with neighbors, find community events and submit requests through the resident portal
* Only available in select apartments
We prioritize your convenience with Renter Essentials that help you move in easily and live comfortably at Aviator West 7th.
- Flex rent payments
- Electricity
3D tours
Building details
Property description
Aviator West 7th offers an exceptional selection of studio, one-, and two-bedroom apartments and townhomes in Fort Worth, TX, with floor plans ranging from 482 to 1,449 square feet. Positioned right in the high-energy West 7th District, our community caters to every lifestyle. Whether you are looking for a sleek, low-maintenance studio or a spacious multi-level townhome with an attached private garage, you'll find a layout designed to elevate your daily routine. Luxury Apartment & Townhome Floor Plans Aviator West 7th features distinct floor plan categories thoughtfully engineered to blend urban sophistication with everyday convenience in Fort Worth's premier walkable corridor. Studio Apartments Studio floor plans at Aviator West 7th range from 482 to 536 square feet, offering an efficient, well-appointed home base for individuals prioritizing upscale city living. Designed to optimize every square foot, these layouts feel wide open and airy, boasting premium finishes that punch well above their footprint. One-Bedroom Apartments & Townhomes One-bedroom floor plans range up to 1,069 square feet, offering defined, comfortable living spaces. For those seeking the separation of a multi-story layout, our premium 1-bedroom townhomes feature 1.5 baths and private garage parking. Select layouts also include upscale touches like walk-in closets, wine chillers, and full-size washers and dryers. Two-Bedroom Apartments & Townhomes Spanning up to 1,449 square feet, our two-bedroom layouts provide sprawling floor plans for residents who appreciate room to stretch out. This category features our most expansive multi-level townhomes, complete with attached garages, while select traditional apartments offer private balconies boasting spectacular Fort Worth downtown views. Standard Features Across All Homes Every apartment and townhome at Aviator West 7th features premium stone surfaces, designer tile accents, custom wood cabinetry with undermount sinks, and durable hardwood-style flooring. Modern conveniences like built-in charging stations, deep soaking tubs, and standalone tile showers come standard. All residents enjoy full access to our dual swimming pools, elite fitness center, and multi-level parking garage. Contact the Aviator West 7th leasing team today to tour our available apartments and townhomes for rent in Fort Worth.
Neighborhood
Use the map to explore the neighborhood and see how it matches your interests.
Contact information
&cropxunits=220&cropyunits=61&width=75&quality=90)
- Monday 9:00AM-6:00PM
- Tuesday 9:00AM-6:00PM
- Wednesday 9:00AM-6:00PM
- Thursday 9:00AM-6:00PM
- Friday 9:00AM-6:00PM
- Saturday 10:00AM-5:00PM