Base rent $825 - $2,672
Beds Studio-3 Beds
Baths 1-2

Ascent At Lake Worth

6303 Shady Oaks Manor Dr, Fort Worth, TX

Floor plans

Updated today
This listing displays base rent, which is the rent provided by the property and may not include recurring monthly fees and costs. Contact the property for more information. It does not include application fees, variable costs, and optional charges such as application fees, utility costs, pet charges, etc.
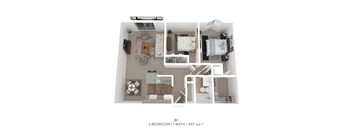
A 2 bedroom apartment with 1 bathroom is 937 square feet.
Two Bed One Bath 937 Sqft
2 Beds / 1 Bath / 937 Sqft
$1,065 - $1,978
Unit Base rent Availability
525 $1,215 - $1,772 Now
View
204 $1,065 - $1,658 Jul 28
View
A 2 bedroom apartment with 2 bathrooms is 1046 sqft.
Two Bed Two Bath 1046 Sqft
2 Beds / 2 Baths / 1,046 Sqft
$1,250 - $1,934
Unit Base rent Availability
1106 $1,250 - $1,934 Now
View
1205 $1,250 - $1,839 Jul 14
View
A 3D floor plan of apartment B4 with 2 bedrooms and 2 bathrooms.
Two Bed Two Bath 1085 Sqft
2 Beds / 2 Baths / 1,085 Sqft
$1,200 - $2,006
Unit Base rent Availability
131 $1,280 - $1,967 Now
View
401 $1,275 - $1,962 Now
View
A 2 bedroom, 2 bathroom apartment with a total area of 1200 sqft.
Two Bed Two Bath - 1200 Sqft
2 Beds / 2 Baths / 1,200 Sqft
$1,360 - $2,056
Unit Base rent Availability
1023 $1,360 - $2,056 Now
View
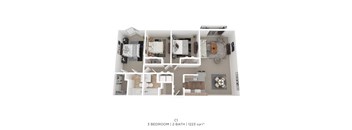
A floor plan of a 3 bedroom apartment with 2 bathrooms and a total area of 1223 sqft.
Three Bed Two Bath 1223 Sqft
3 Beds / 2 Baths / 1,223 Sqft
$1,480 - $2,672
Unit Base rent Availability
432 $1,485 - $2,637 Now
View
122 $1,520 - $2,672 Now
View
A floor plan of a studio apartment with 1 bath and 500 sqft.
Studio 1 Bath 500 Sqft
Studio / 1 Bath / 500 Sqft
$840 - $1,406
Unit Base rent Availability
106 $840 - $1,406 Jul 28
View
406 $840 - $1,406 Jul 28
View
A 2 bedroom apartment with 1 bathroom and 718 sqft.
One Bed One Bath 718 Sqft
1 Bed / 1 Bath / 718 Sqft
$825 - $1,438
Unit Base rent Availability
803 $937 Jul 28
View
621 $825 - $1,321 Aug 1
View
A 3D floor plan of a B3 apartment with 2 bedrooms and 2 bathrooms.
Two Bed Two Bath 1080 Sqft
2 Beds / 2 Baths / 1,080 Sqft
$1,280 - $1,967
Unit Base rent Availability
1233 $1,280 - $1,967 Jul 17
View
1136 $1,280 - $1,872 Jul 28
View
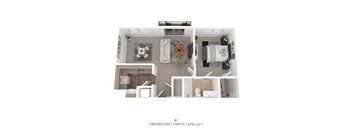
A 1 bedroom apartment with 1 bathroom and 676 square feet.
One Bed One Bath 676 Sqft
1 Bed / 1 Bath / 676 Sqft
Ask for pricing

Check for available units

Contact us
A 3 bedroom apartment with 11 bathrooms and 718 square feet.
One Bed One Bath - 718 Sqft
1 Bed / 1 Bath
Ask for pricing

Check for available units

Contact us
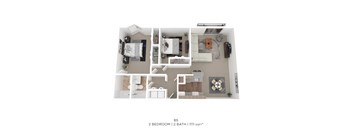
A floor plan of a 2 bedroom apartment with 2 bathrooms and a total area of 1111 sqft.
Two Bed Two Bath 1111 Sqft
2 Beds / 2 Baths / 1,111 Sqft
Ask for pricing

Check for available units

Contact us
A floor plan of a B6 apartment with 2 bedrooms and 2 bathrooms.
Two Bed Two Bath 1200 Sqft
2 Beds / 2 Baths
Ask for pricing

Check for available units

Contact us
A floor plan of apartment B8 with two bedrooms and two bathrooms.
Two Bed Two Bath 1021 Sqft
2 Beds / 2 Baths / 1,021 Sqft
Ask for pricing

Check for available units

Contact us
A 3 bedroom apartment with 2 bathrooms is shown in this image.
Three Bed Two Bath 1342 Sqft
3 Beds / 2 Baths / 1,362 Sqft
Ask for pricing

Check for available units

Contact us

Policies

Application fees $80 - $150

There may be additional unit-specific fees. Please select a unit and move-in date here.

One-time pet fees $400

Monthly pet rent $35

Pet limit 2 allowed.

View more
One-time pet fees $400

Monthly pet rent $35

Pet limit 2 allowed. Breed Restrictions Apply.

View more

The fees are estimates and actual amounts may vary. Pricing and availability are subject to change. For details, contact the property.

Rent specials

Summer Living Starts with One Month Free! Move in by 7/20 and receive one month free on your new apartment home. *Restrictions apply. See leasing office for full details. Offers vary by floor plan.

Check details about rent specials

Amenities

Apartment amenities

  • Refrigerator
  • Efficient Appliances
  • Dishwasher
  • Air Conditioner
  • Heating
  • Smoke Free
  • Stainless Steel Appliances
  • Plank Flooring
  • Upgraded Plank Flooring
  • SCH - Plank Flooring
  • Plank Flooring
  • TBR - Bathroom
  • Electric Fireplace
  • Beige Cabinets
  • SCH - Electric Fireplace
  • SCH - Electric Fireplace
  • Plank Flooring
  • Upgraded Kitchen
  • White Cabinets
  • Granite Countertops
  • Quartz Countertops
  • Backsplash
  • Black Appliances
  • Stainless Steel Appliances
  • Dishwasher
  • Microwave
  • Washer and Dryer Hookup
  • Washer and Dryer in Select Homes
  • Side-by-Side Washer and Dryer
  • Gray Cabinets
  • Stackable Washer and Dryer
  • Wood Fireplace
  • First Floor
  • Second Floor
  • Third Floor
  • TBR - Kitchen

Community amenities

  • 24-hours Emergency Maintenance
  • Flexible leasing options
  • Courtyard
  • Playground
  • Pool
  • Fitness Center
  • Clubhouse
  • Business Center
  • Dog Park
  • Grilling station and picnic area

Ratings and reviews

4.0 Excellent
6 Reviews
Parking 3.5
Amenities 3.5
Maintenance 3.5
Staff 4.0
Value 4.0
Location 4.5
Noise 4.5
Anonymous Verified Resident
Jul 1, 2026

Slow responses or no follow up. Hours open are not always open

Anonymous Verified Resident
Jun 23, 2026

Nice view of the lake, parking is good, hardwood floors,

Anonymous Verified Resident
Apr 8, 2026

Its a good place to stay,Staff is very nice and friendly.The maintance Guys are Awesome!

Anonymous Verified Resident
Dec 17, 2025

Close to work. Easy access off 820. Close to shopping

Anonymous Verified Resident
Dec 13, 2025

Good place to stay. The place has a good location

Yesenia A. Verified Resident
Dec 5, 2025

Overall, so happy so far have two months.


Building details

12 buildings in the community 265 apartments in the community 3 stories per building Building constructed in 1970

Property description

Apartments in Northwest Fort Worth, Texas Step up to urban bliss at Ascent at Lake Worth. Our trend-forward apartment community was designed to suit your on-the-go lifestyle. Modern studio, 1, 2, and 3 bedroom floor plans boast an array of upscale features. And with our range of premium community amenities, you can connect or unplug, depending on your mood.

Neighborhood

Use the map to explore the neighborhood and see how it matches your interests.

6303 Shady Oaks Manor Dr, Fort Worth, TX 76135
Loading content, please wait...
Loading...

Contact information

Property managed by: Morgan Properties
Morgan Properties Company

Call leasing office: (817) 646-5530

Property office hours:
Today 10:00AM-5:00PM
  • Monday 9:00AM-6:00PM
  • Tuesday 9:00AM-6:00PM
  • Wednesday 9:00AM-6:00PM
  • Thursday 9:00AM-6:00PM
  • Friday 9:00AM-6:00PM
  • Monday-Friday 9:00AM-6:00PM
  • Saturday 10:00AM-5:00PM

Explore popular searches
By lifestyle & amenities


Frequently asked questions

When were prices and availability for this property last updated?

Prices and availability for this property were last updated Today.

What floorplans are available?

The following floorplans are available: studio apartments from $840, 1-bedroom apartments from $825, 2-bedrooms apartments from $1,065 and 3-bedrooms apartments from $1,480.

What are the most popular nearby apartments?

The most popular nearby apartments are: Ascent At Lake Worth, Carmel Creekside, Presidium Revelstoke and Bexley at Left Bank.

How many units are available?

Currently, Ascent at Lake Worth has 36 available units.

What neighborhood is Ascent at Lake Worth in?

Ascent at Lake Worth is located in the West Fort Worth neighborhood.

What are the business hours?

The business hours are:

  • Monday 9:00AM-6:00PM
  • Tuesday 9:00AM-6:00PM
  • Wednesday 9:00AM-6:00PM
  • Thursday 9:00AM-6:00PM
  • Friday 9:00AM-6:00PM
  • Monday-Friday 9:00AM-6:00PM
  • Saturday 10:00AM-5:00PM