Base rent $1,315 - $2,543
Beds 1-2 Beds
Baths 1-2

Sola Galleria

13301 Galleria Place, Farmers Branch, TX

Schedule a tour

Select a date to start scheduling a tour.
Loading...

Floor plans

Updated today
This listing displays base rent, which is the rent provided by the property and may not include recurring monthly fees and costs. Contact the property for more information. It does not include application fees, variable costs, and optional charges such as application fees, utility costs, pet charges, etc.
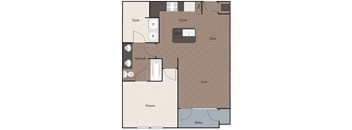
A floor plan of a kitchen with a linen drawer and a double sink.
A1
1 Bed / 1 Bath / 557 Sqft
$1,315 - $1,614
Unit Base rent Availability
2239 $1,285 - $1,452 Now
View
5120 $1,335 - $1,580 Sep 10
View
A floor plan of a house with labeled rooms such as "Cook" and "Dream".
A2
1 Bed / 1 Bath / 575 Sqft
$1,337 - $1,542
Rent specials
Unit Base rent Availability
1110 $1,307 - $1,489 Now
View
1312 $1,335 - $1,508 Jul 31
View
A floor plan of a house with a kitchen, dining area, and living room.
A4
1 Bed / 1 Bath / 646 Sqft
$1,435 - $1,743
Rent specials
Unit Base rent Availability
1327 $1,420 - $1,616 Now
View
2140 $1,405 - $1,600 Now
View
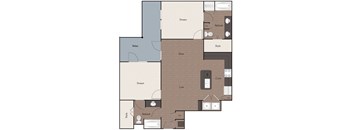
A floor plan of a kitchen with a dining area and a living room.
A6
1 Bed / 1 Bath / 762 Sqft
$1,438 - $1,721
Rent specials
Unit Base rent Availability
1215 $1,438 - $1,637 Now
View
1337 $1,512 - $1,721 Now
View
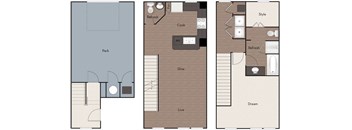
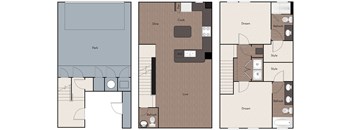
Three floor plans for a house with a park area, a kitchen, a dining area, and a living area.
TH1
1 Bed / 1 Bath / 1,069 Sqft
$1,892 - $2,139
Unit Base rent Availability
4102 $1,892 - $2,139 Now
View
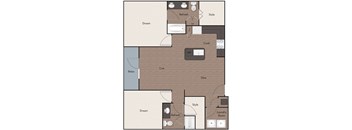
A floor plan of a kitchen with a layout that includes a refrigerator, oven, sink, and cabinets.
B1
2 Beds / 2 Baths / 1,076 - 1,130 Sqft
$1,781 - $2,325
Rent specials
Unit Base rent Availability
3210 $1,750 - $2,020 Now
View
5215 $1,922 - $2,209 Now
View
A floor plan of a house with labeled rooms such as "Dream," "Relax," "Live," "Dine," "Style," and "Laundry Room."
B2
2 Beds / 2 Baths / 1,094 Sqft
$1,840 - $2,459
Rent specials
Unit Base rent Availability
3312 $1,809 - $2,087 Now
View
3112 $1,950 - $2,249 Now
View
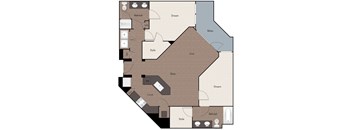
A floor plan of a house with labeled rooms such as "Dream," "Relax," and "Live."
B4
2 Beds / 2 Baths / 1,189 Sqft
$2,011 - $2,398
Rent specials
Unit Base rent Availability
1313 $1,995 - $2,297 Now
View
1135 $1,995 - $2,297 Now
View
A floor plan of a house with labeled rooms such as "Dream," "Relax," and "Style."
B5
2 Beds / 2 Baths / 1,161 Sqft
$2,197 - $2,543
Rent specials
Unit Base rent Availability
1301 $2,166 - $2,490 Now
View
1101 $2,187 - $2,507 Now
View
A floor plan of a house with labeled rooms such as "Dream", "Live", and "Relax".
A3
1 Bed / 1 Bath
Ask for pricing
Unit Base rent Availability
1325 Ask for pricing Sep 25
View
A floor plan of a house with labeled rooms such as "Style", "Dream", "Refresh", "Dine", "Live", and "Relax".
A5
1 Bed / 1 Bath / 705 Sqft
$1,329 - $1,658
Unit Base rent Availability
1117 $1,444 - $1,658 Aug 7
View
5312 $1,379 - $1,598 Aug 25
View
A placeholder image with text that says "Floor Plan Image Coming Soon".
A7
1 Bed / 1 Bath
Ask for pricing

Check for available units

Contact us
A placeholder image with text that says "Floor Plan Image Coming Soon".
A8
1 Bed / 1 Bath
Ask for pricing

Check for available units

Contact us
A floor plan of a house with a laundry room, a kitchen, a dining room, and a living room.
B3
2 Beds / 2 Baths
Ask for pricing

Check for available units

Contact us
A floor plan of a house with a kitchen, dining area, and living room.
TH2
2 Beds / 2 Baths
Ask for pricing

Check for available units

Contact us

Policies

Application fees $85

There may be additional unit-specific fees. Please select a unit and move-in date here.

Security pet deposit $400

Monthly pet rent $20

Pet limit 2 allowed. Breed restrictions apply. We welcome you and your pet home to an MG Properties community. Before you move in, we ask that you review our pet policy.

View more

The fees are estimates and actual amounts may vary. Pricing and availability are subject to change. For details, contact the property.

Rent specials

6 weeks FREE when you move in by 8/31/26!* *RESTRICTIONS APPLY. CONTACT US FOR DETAILS. Offers vary by floor plan.

Check details

Amenities

Apartment amenities

  • Private balcony or patio
  • Oversized closets
  • Stainless steel appliances
  • Smart thermostats
  • Wood-style plank flooring
  • In-home washer and dryer
  • Oversized soaking tubs
  • Attached garage
  • Granite countertops
  • Gourmet kitchens with islands
  • Smart entry locks

Community amenities

  • Controlled-entry access
  • Parking garage
  • Entertainment lounge & deck area
  • Al Fresco grilling stations
  • Resident social lounge with demonstration kitchen
  • Co-working lounge with executive conference room
  • 24 hour state-of-the-art fitness center
  • Gaming and media room
  • Relaxing resort-style pool with sundeck and spa
  • Dog park
  • Outdoor zen lounge
PET-FRIENDLY APARTMENTS IN FARMERS BRANCH At Sola Galleria, our pet-friendly apartments reflect the individuality of the exciting neighborhood we belong to. Invite friends over for dinner as they gather around your modern kitchen while you serve vegetables grown right on your own private balcony. Feel the stress melt away in your relaxing bedroom – with room for a king-size mattress (scented candles not included.)

Ratings and reviews

3.0 Good
1 Review
Parking 3.0
Amenities 2.5
Maintenance 4.5
Staff 2.5
Value 3.5
Location 4.0
Noise 2.5
Idalya B. Verified Resident
Jun 26, 2026

Hopefully, this management will do care for the tenants as much or more than appearance.


Building details

4 buildings in the community 330 apartments in the community 3 stories per building Building constructed in 2013

Property description

Don’t see an apartment available with your ideal move-in date? Extend your calendar search to find more homes available in the coming months. APARTMENTS FOR RENT FARMERS BRANCH From open and airy to pure square footage, you have a lot to consider when looking for the next place to call home. Sola Galleria Apartments in Farmers Branch offers a collection of one and two bedroom North Dallas...

Don’t see an apartment available with your ideal move-in date? Extend your calendar search to find more homes available in the coming months. APARTMENTS FOR RENT FARMERS BRANCH From open and airy to pure square footage, you have a lot to consider when looking for the next place to call home. Sola Galleria Apartments in Farmers Branch offers a collection of one and two bedroom North Dallas apartments to fit your every need. All of our apartments feature the latest, unparalleled features and amenities that deliver the preeminent living experience.

Neighborhood

Use the map to explore the neighborhood and see how it matches your interests.

13301 Galleria Place, Farmers Branch, TX 75244
Loading content, please wait...
Loading...

Contact information

Property managed by: MG Properties

Call leasing office: (888) 601-6770

Property office hours:
Today 9:00AM-6:00PM
  • Monday 9:00AM-6:00PM
  • Tuesday 9:00AM-6:00PM
  • Wednesday 12:00PM-6:00PM
  • Thursday 9:00AM-6:00PM
  • Friday 9:00AM-6:00PM
  • Saturday 10:00AM-5:00PM


Frequently asked questions

When were prices and availability for this property last updated?

Prices and availability for this property were last updated Today.

What floorplans are available?

The following floorplans are available: 1-bedroom apartments from $1,315 and 2-bedrooms apartments from $1,781.

What are the most popular nearby apartments?

The most popular nearby apartments are: Sola Galleria, The Brownstones, Abstract at Design District and The Entro At Midtown.

How many units are available?

Currently, Sola Galleria has 36 available units.

What neighborhood is Sola Galleria in?

Sola Galleria is located in the Northwest Dallas neighborhood.

What are the business hours?

The business hours are:

  • Monday 9:00AM-6:00PM
  • Tuesday 9:00AM-6:00PM
  • Wednesday 12:00PM-6:00PM
  • Thursday 9:00AM-6:00PM
  • Friday 9:00AM-6:00PM
  • Saturday 10:00AM-5:00PM