Base rent $2,110 - $4,260
Beds Studio-2 Beds
Baths 1-2.5

Vidorra Knox District

4700 McKinney Avenue, Dallas, TX

Request a tour

Select a date to start scheduling a tour.
Loading...

Floor plans

Updated today
This listing displays total monthly cost, which is the base rent including recurring monthly fees and costs as provided by the property. It does not include application fees, variable costs, and optional charges such as application fees, utility costs, pet charges, etc.
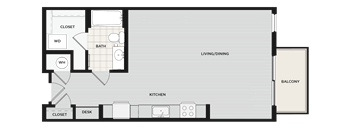
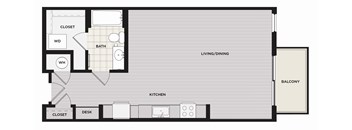
E1
E1
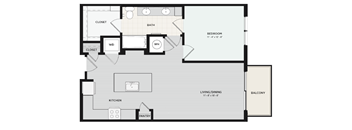
Studio / 1 Bath / 649 Sqft
$2,301 - $2,341
Unit Total monthly cost Availability
350 $2,301 Now
View
534 $2,341 Jun 12
View
A2
A2
1 Bed / 1 Bath / 845 Sqft
$3,276
Unit Total monthly cost Availability
109 $3,276 Jul 8
View
A8
A8
1 Bed / 1.5 Baths / 901 Sqft
$3,411 - $3,416
Unit Total monthly cost Availability
531 $3,416 May 30
View
221 $3,411 Jun 19
View
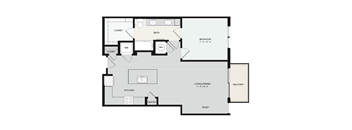
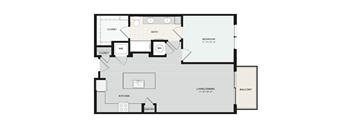
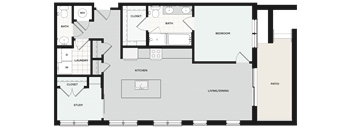
A floor plan of a house with a living room, kitchen, bedroom, and study.
A10
1 Bed / 1 Bath / 973 Sqft
$3,284
Unit Total monthly cost Availability
424 $3,284 Jul 7
View
A12
A12
1 Bed / 1.5 Baths / 1,037 Sqft
$3,284
Unit Total monthly cost Availability
201 $3,284 Jul 29
View
A15
A15
1 Bed / 1.5 Baths / 1,131 Sqft
$3,361 - $3,401
Unit Total monthly cost Availability
347 $3,361 Jul 6
View
317 $3,396 Jul 12
View
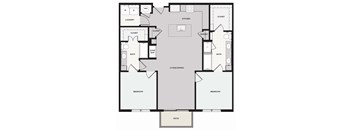
B1
B1
2 Beds / 2 Baths / 1,216 Sqft
$4,411 - $4,451
Unit Total monthly cost Availability
313 $4,411 May 31
View
513 $4,451 Jun 7
View
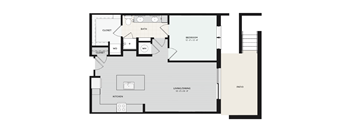
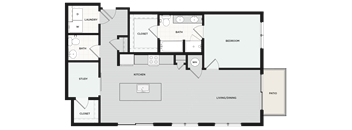
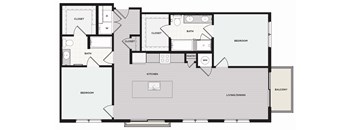
A floor plan of an apartment with a living room, kitchen, and two closets.
E2
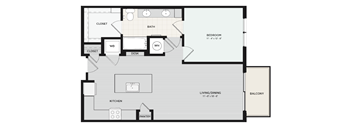
Studio / 1 Bath / 607 Sqft
Ask for pricing

Check for available units

Contact us
A1
A1
1 Bed / 1 Bath / 641 Sqft
Ask for pricing

Check for available units

Contact us
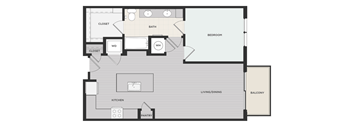
A floor plan of a house with a kitchen, pantry, living/dining area, bedroom, bathroom, and two closets.
A3
1 Bed / 1 Bath / 808 Sqft
Ask for pricing

Check for available units

Contact us
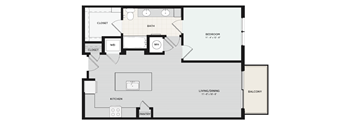
A floor plan of a house with a living room, dining room, kitchen, pantry, two bedrooms, a bathroom, and a closet.
A4
1 Bed / 1 Bath / 812 Sqft
Ask for pricing

Check for available units

Contact us
A5
A5
1 Bed / 1 Bath / 859 Sqft
Ask for pricing

Check for available units

Contact us
A floor plan of a house with a kitchen, living room, dining room, pantry, bathroom, laundry, and balcony.
A6
1 Bed / 1 Bath / 863 Sqft
Ask for pricing

Check for available units

Contact us
A floor plan of a house with a bedroom, living room, kitchen, pantry, and two closets.
A7
1 Bed / 1 Bath / 868 Sqft
Ask for pricing

Check for available units

Contact us
A floor plan of a house with a living room, dining room, kitchen, and bedrooms.
A9
1 Bed / 1 Bath / 916 Sqft
Ask for pricing

Check for available units

Contact us
A11
A11
1 Bed / 1.5 Baths / 1,030 Sqft
Ask for pricing

Check for available units

Contact us
A13
A13
1 Bed / 1 Bath / 1,039 Sqft
Ask for pricing

Check for available units

Contact us
A14
A14
1 Bed / 1.5 Baths / 1,097 Sqft
Ask for pricing

Check for available units

Contact us
B2
B2
2 Beds / 2 Baths / 1,231 Sqft
Ask for pricing

Check for available units

Contact us
B3
B3
2 Beds / 2 Baths / 1,232 Sqft
Ask for pricing

Check for available units

Contact us
B4
B4
2 Beds / 2 Baths / 1,411 Sqft
Ask for pricing

Check for available units

Contact us
B5
B5
2 Beds / 2.5 Baths / 1,546 Sqft
Ask for pricing

Check for available units

Contact us
A floor plan of a house with a living room, two bedrooms, a bathroom, a kitchen, a pantry, a wine bar, and a laundry area.
B1a
2 Beds / 2 Baths / 1,306 Sqft
Ask for pricing

Check for available units

Contact us
A floor plan of a house with a living room, dining room, kitchen, and four bedrooms.
B3a
2 Beds / 2 Baths / 1,231 Sqft
Ask for pricing

Check for available units

Contact us

Policies

Application fees $85

There may be additional unit-specific fees. Please select a unit and move-in date here.

One-time pet fees $400

Monthly pet rent $25

At RPM Living, we feel your pets are members of our extended family, so we strive to make them feel right at home. Vidorra Knox District welcomes cats and dogs. For each pet, with a maximum of two - there is a non-refundable pet fee of $400 and pet rent of $25 per month.

View more

The fees are estimates and actual amounts may vary. Pricing and availability are subject to change. For details, contact the property.

Cost calculator

See initial one-time fees and calculate total monthly cost based on different lease options. 

View more

Amenities

Apartment amenities

  • Hardwood-Inspired Flooring
  • Stainless Steel Appliances
  • Sleek Quartz Countertops
  • Kitchen Island*
  • Wine Fridge*
  • USB Outlets
  • Walk-In Closets
  • Walk-In Showers*
  • Front Load Washer/Dryer
  • Plush Carpeting in Bedrooms
  • Private Extended Terraces*
  • Built-In Shelving*
  • Powder Room*
  • Dual Vanities*
  • SMART Locks and Thermostats
  • Patio/Balcony
  • Courtyard Views*
  • Spacious Studio, 1 & 2 Bedroom Layouts
  • Dramatic 10ft Ceilings in All Units
  • Integrated Under Cabinet LED Lighting in Kitchen

Community amenities

  • State of the Art Fitness Center
  • Stylish Resident Lounge
  • EV Car Charging Stations
  • Resort-Inspired Infinity Edge Pool
  • Outdoor Lounge with Fire Pit & Grilling Stations
  • 24-Hour Business Center
  • Gourmet Coffee Bar
  • Community Kitchen
  • Parcel Lockers
  • Garage Parking with Controlled Access
  • Assigned Parking
  • Pet-Friendly Community
  • Onsite Dog Run
  • Elevator Access
  • Bike Storage with Repair Station
  • Rideshare Pickup/Dropoff Waiting Area
  • Walkable to High-End Shopping & Dining
  • Walkable to Katy Trail

* Only available in select apartments


Ratings and reviews

4.5 Fabulous
3 Reviews
Parking 4.5
Amenities 4.5
Maintenance 4.5
Staff 5.0
Value 3.5
Location 5.0
Noise 4.0
Anonymous Verified Resident
Apr 28, 2025

Good value in a great neighborhood. Enjoyable place to live. Maintenance staff are great.

Sydney Verified Resident
Mar 27, 2024

Overall we have had a wonderful experience with this apartment. Staff are friendly and spaces are clean!

Anonymous Verified Resident
Mar 14, 2023

We have lived here for 2 weeks and have loved it so far. The location is great and staff is very friendly. The grilling station/outdoor pool area is great - the grills work better than most apartments I have rented from. Only feedback is that the elevators are consistently down. It feels like at least every few days 1 or 2 of the elevators are down.


Building details

1 buildings in the community 198 apartments in the community 5 stories per building Building constructed in 2021

Property description

Redefine upscale living at Vidorra Knox District. Perfectly connected and perfectly luxurious, our brand-new mid-rise apartment community located one block off Knox Henderson in Uptown Dallas, Texas, invites you to reimagine your ideal lifestyle. Picture evening strolls through the vibrant Knox/Henderson neighborhood, ending at the citys hottest restaurants and nightlife. Accomplish fitness goals...
Redefine upscale living at Vidorra Knox District. Perfectly connected and perfectly luxurious, our brand-new mid-rise apartment community located one block off Knox Henderson in Uptown Dallas, Texas, invites you to reimagine your ideal lifestyle. Picture evening strolls through the vibrant Knox/Henderson neighborhood, ending at the citys hottest restaurants and nightlife. Accomplish fitness goals one by one, with a state-of-the-art fitness center at your fingertips and access to the scenic Katy Trail just outside your door. Leave plenty of time for play with your pup in an eye-catching, pet-friendly studio, one-, or two-bedroom apartment. Inside, find a sophisticated modern interior highlighted with stylish hardwood-style flooring, stainless appliances, and sleek quartz countertops. Discover Vidorra Knox District today!
Square footage for advertised units is approximate. Prices are subject to change. For a different lease term, call the office for pricing.

Neighborhood

Use the map to explore the neighborhood and see how it matches your interests.

4700 McKinney Avenue, Dallas, TX 75205
Loading content, please wait...
Loading...

Contact information

Property managed by: Roscoe Properties

Call leasing office: (469) 529-6484

Property office hours:
Today 9:00AM-6:00PM
  • Monday-Friday 9:00AM-6:00PM
  • Saturday 10:00AM-5:00PM


Frequently asked questions

When were prices and availability for this property last updated?

Prices and availability for this property were last updated Today.

What floorplans are available?

The following floorplans are available: studio apartments from $2,110, 1-bedroom apartments from $3,085 and 2-bedrooms apartments from $4,220.

What are the most popular nearby apartments?

The most popular nearby apartments are: Vidorra Knox District, Abstract at Design District, South Side Flats and Knox Heights.

What neighborhood is Vidorra Knox District in?

Vidorra Knox District is located in the Central Dallas neighborhood.

What are the business hours?

The business hours are:

  • Monday-Friday 9:00AM-6:00PM
  • Saturday 10:00AM-5:00PM