Base rent $666 - $1,386
Beds Studio-3 Beds
Baths 1-2.5

The Sophia

3136 Hudnall Street, Dallas, TX

Request a tour

Select a date to start scheduling a tour.
Loading...

Floor plans

Updated today
This listing displays base rent, which is the rent provided by the property and may not include recurring monthly fees and costs. Contact the property for more information. It does not include application fees, variable costs, and optional charges such as application fees, utility costs, pet charges, etc.
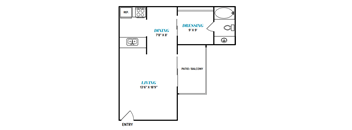
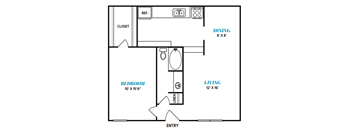
A floor plan of a living space with a dining area, dressing area, and a living area with a patio and balcony.
E1 Studio, One Bath
Studio / 1 Bath / 457 Sqft
$746
Unit Base rent Availability
F135 $746 Now
View
F143 $746 Now
View
A sign that says "Floor Plans Coming Soon" is displayed.
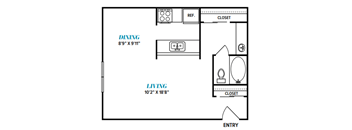
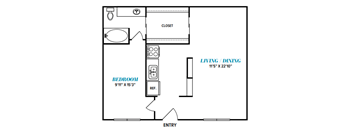
D1 Studio, One Bath
Studio / 1 Bath / 500 Sqft
$824
Unit Base rent Availability
F152 $824 Now
View
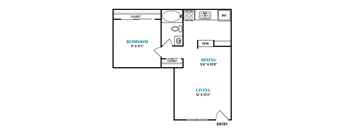
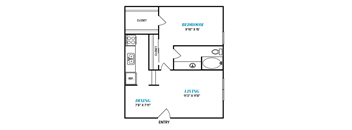
A floor plan of a living and dining area with a reference and closet.
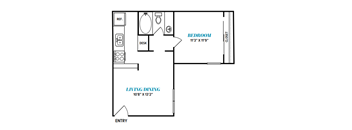
E2 Studio, One Bath
Studio / 1 Bath / 480 - 504 Sqft
$729
Unit Base rent Availability
G197 $729 Now
View
G199 $729 Now
View
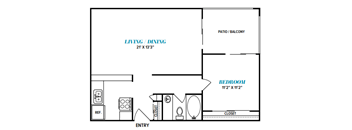
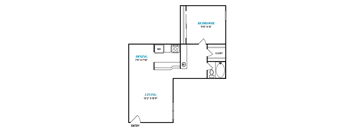
A floor plan of a bedroom, living and dining area.
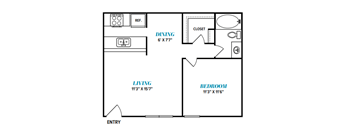
A1 One Bed, One Bath
1 Bed / 1 Bath / 509 Sqft
$715
Unit Base rent Availability
F204 $715 Now
View
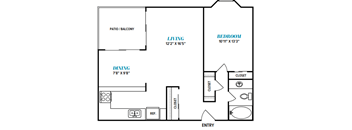
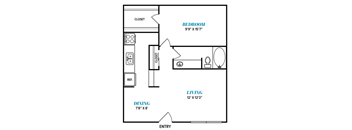
A floor plan of a room with a bedroom, dining area, living room, and closet.
A2 One Bed, One Bath
1 Bed / 1 Bath / 572 Sqft
$666 - $1,071
Unit Base rent Availability
F246 $666 Now
View
F222 $666 Aug 5
View
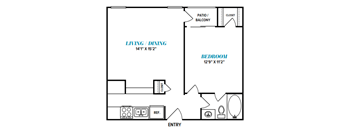
A floor plan of a small apartment with a living room, bedroom, and dining area.
A3 One Bed, One Bath
1 Bed / 1 Bath / 595 Sqft
$750 - $1,070
Unit Base rent Availability
H202 $750 Now
View
A floor plan of a small apartment with a living room, dining room, bedroom, and bathroom.
A4 One Bed, One Bath
1 Bed / 1 Bath / 602 Sqft
$800
Unit Base rent Availability
G252 $800 Now
View
H151 $800 Now
View
A floor plan of a small apartment with a bedroom, living/dining area, and a closet.
A5 One Bed, One Bath
1 Bed / 1 Bath / 658 Sqft
$1,084 - $1,299
Unit Base rent Availability
H141 $1,299 Now
View
H245 $1,299 Now
View
A floor plan of a small apartment with a living room, dining room, bedroom, and bathroom.
A6 One Bed, One Bath
1 Bed / 1 Bath / 661 Sqft
$843 - $1,014
Unit Base rent Availability
H110 $1,014 Now
View
H116 $1,014 Now
View
A floor plan of a small apartment with a bedroom, living room, and dining area.
A7 One Bed, One Bath
1 Bed / 1 Bath / 669 Sqft
$1,143
Unit Base rent Availability
F214 $1,143 Now
View
F114 $1,143 Now
View
A floor plan of a small apartment with a bedroom, living room, and dining area.
A8 One Bed, One Bath
1 Bed / 1 Bath / 670 Sqft
$775 - $930
Unit Base rent Availability
G163 $930 Now
View
G283 $775 Now
View
A floor plan of a small apartment with a bedroom, living room, and dining area.
A9 One Bed, One Bath
1 Bed / 1 Bath / 686 Sqft
$940 - $992
Unit Base rent Availability
G194 $940 Now
View
A floor plan of a living room, dining room, and bedroom.
A11 One Bed, One Bath Reno
1 Bed / 1 Bath / 711 Sqft
$1,239
Unit Base rent Availability
H247 $1,239 Now
View
A floor plan of a living space with a dining area, bedroom, and closet.
A12 One Bed, One Bath
1 Bed / 1 Bath / 723 Sqft
$1,050 - $1,157
Unit Base rent Availability
H149 $1,157 Now
View
A sign that says "Floor Plans Coming Soon" is displayed.
A13 One Bed, One Bath
1 Bed / 1 Bath / 724 Sqft
$778 - $1,386
Unit Base rent Availability
E124 $778 Now
View
A sign that says "Floor Plans Coming Soon" is displayed.
A15 One Bed, One Bath
1 Bed / 1 Bath / 762 Sqft
$927 - $1,240
Unit Base rent Availability
E115 $1,240 Now
View
E110 $927 Now
View
A sign that says "Floor Plans Coming Soon" is displayed.
D2 One Bed, One Bath Reno
1 Bed / 1 Bath / 805 Sqft
$874
Unit Base rent Availability
F251 $874 Now
View
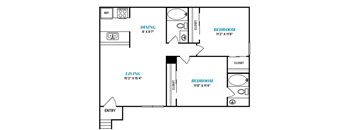
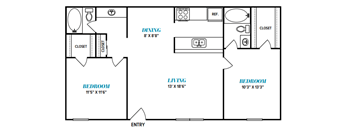
A floor plan of a small apartment with a living room, dining room, and two bedrooms.
B1 Two Bed, Two Bath
2 Beds / 2 Baths / 875 Sqft
$891
Unit Base rent Availability
G282 $891 Now
View
G162 $891 Now
View
A drawing of a floor plan for a room with a living area, two bedrooms, and a bathroom.
B2 Two Bed, Two Bath
2 Beds / 2 Baths / 902 Sqft
$918
Unit Base rent Availability
G175 $918 Now
View
A sign that says "Floor Plans Coming Soon" is displayed.
B4 Two Bed, Two Bath
2 Beds / 2 Baths / 987 Sqft
$1,067 - $1,327
Unit Base rent Availability
E120 $1,067 Now
View
E220 $1,067 Now
View
A sign that says "Floor Plans Coming Soon" is displayed.
B6 Two Bed, Two Bath
2 Beds / 2 Baths / 1,159 Sqft
$1,293 - $1,367
Unit Base rent Availability
G298 $1,367 Now
View
F120 $1,293 Now
View
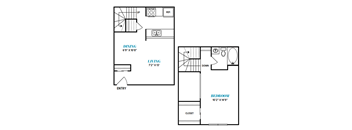
A floor plan of a room with a bedroom, living room, and dining area.
A10 One Bed, One Bath
1 Bed / 1 Bath / 691 Sqft
$834 - $1,239
Unit Base rent Availability
F141 $834 Aug 4
View
A sign that says "Floor Plans Coming Soon" is displayed.
A14 One Bed, One Bath
1 Bed / 1 Bath / 733 Sqft
$1,152 - $1,205
Unit Base rent Availability
E223 $1,152 Sep 18
View
A sign that says "Floor Plans Coming Soon" is displayed.
A16 One Bed, One Bath
1 Bed / 1 Bath / 796 Sqft
Ask for pricing

Check for available units

Contact us
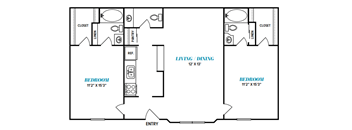
A floor plan of a living room, dining room, and two bedrooms.
B3 Two Bed, Two and Half Bath
2 Beds / 2.5 Baths / 961 Sqft
Ask for pricing

Check for available units

Contact us
A sign that says "Floor Plans Coming Soon" is displayed.
B5 Two Bed, Two Bath
2 Beds / 2 Baths / 1,041 Sqft
Ask for pricing

Check for available units

Contact us
A sign that says "Floor Plans Coming Soon" is displayed.
B7 Two Bed, Two and Half Bath
2 Beds / 2.5 Baths / 1,209 Sqft
Ask for pricing

Check for available units

Contact us
A sign that says "Floor Plans Coming Soon" is displayed.
D3 Two Bed, Two Bath
2 Beds / 2 Baths / 1,230 Sqft
Ask for pricing

Check for available units

Contact us
A sign that says "Floor Plans Coming Soon" is displayed.
C1 Three Bed, Two Bath
3 Beds / 2 Baths / 1,283 Sqft
Ask for pricing

Check for available units

Contact us
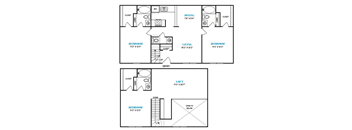
A floor plan of a two bedroom apartment with a living room and a dining room.
C2 Three Bed, Two Bath
3 Beds / 2 Baths / 1,492 Sqft
Ask for pricing

Check for available units

Contact us

Policies

Application fees $75

There may be additional unit-specific fees. Please select a unit and move-in date here.

Security pet deposit $400

Monthly pet rent $25

Max weight 50 lb each. $400 for 1 pet, $600 for 2 pets/2 pet max (refundable). Pet Rent — $25/month per pet Pet Fee — $400 for 1 pet, $600 for 2 pets 2 Pets Max 50 Lbs Weight Limit Breed restrictions may apply. See the leasing office for full details.

View more
Security pet deposit $400

Monthly pet rent $25

Pet limit 2 allowed. $400 for 1 pet, $600 for 2 pets/2 pet max (refundable).

View more
Security pet deposit $400

Monthly pet rent $25

Pet limit 2 allowed. $400 for 1 pet, $600 for 2 pets/2 pet max (refundable).

View more

The fees are estimates and actual amounts may vary. Pricing and availability are subject to change. For details, contact the property.


Amenities

Check out our beautiful in-home amenities and featured community perks!  Call today and see all the great things The Sophia has to offer!

Apartment amenities

  • Washer/Dryer
  • Patio/Balcony
  • Refrigerator
  • Dishwasher
  • Ceiling Fan

Community amenities

  • Pool
  • On-Site Maintenance
  • On-Site Management
  • Courtyard
  • Clubhouse
  • BBQ/Picnic Area
  • Business Center

Ratings and reviews

4.0 Company rating
445 Reviews
Parking 4.0
Noise 4.0
Maintenance 4.0
Staff 4.0
Location 4.5
Value 4.0
Amenities 3.5
Ratings based on reviews from other properties managed by Friedman Communities.

Property description


Discover all that The Sophia has to offer. Check us out today. Looking for a different floor plan? Check out our nearby communities.

Neighborhood

Use the map to explore the neighborhood and see how it matches your interests.

3136 Hudnall Street, Dallas, TX 75235
Loading content, please wait...
Loading...

Contact information

Property managed by: Friedman Communities

Call leasing office: (469) 977-1000

Property office hours:
Today 10:00AM-6:00PM
  • Monday 10:00AM-6:00PM
  • Tuesday 10:00AM-6:00PM
  • Wednesday 10:00AM-6:00PM
  • Thursday 10:00AM-6:00PM
  • Friday 10:00AM-6:00PM
  • Saturday 10:00AM-5:00PM


Frequently asked questions

When were prices and availability for this property last updated?

Prices and availability for this property were last updated Today.

What floorplans are available?

The following floorplans are available: studio apartments from $729, 1-bedroom apartments from $666 and 2-bedrooms apartments from $891.

What are the most popular nearby apartments?

The most popular nearby apartments are: The Sophia, Abstract at Design District, The Brownstones and South Side Flats.

What neighborhood is The Sophia in?

The Sophia is located in the Northwest Dallas neighborhood.

What are the business hours?

The business hours are:

  • Monday 10:00AM-6:00PM
  • Tuesday 10:00AM-6:00PM
  • Wednesday 10:00AM-6:00PM
  • Thursday 10:00AM-6:00PM
  • Friday 10:00AM-6:00PM
  • Saturday 10:00AM-5:00PM