Base rent $2,540 - $6,230
Beds Studio-2 Beds
Baths 1-2

The Hudson Alton Collection

4805 McKinney Avenue, Dallas, TX

Schedule a tour

Select a date to start scheduling a tour.
Loading...

Floor plans

Updated today
This listing displays base rent, which is the rent provided by the property and may not include recurring monthly fees and costs. Contact the property for more information. It does not include application fees, variable costs, and optional charges such as application fees, utility costs, pet charges, etc.
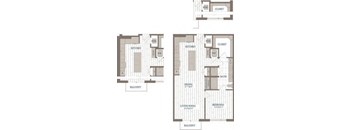
The Hudson Guggenheim Floor Plan
Guggenheim - A2
1 Bed / 1 Bath / 750 Sqft
$2,839 - $4,146
Unit Base rent Availability
223 $2,839 - $4,146 Now
View
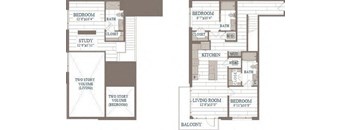
a floor plan of a house
Midtown -A10
1 Bed / 1.5 Baths / 897 Sqft
$3,090 - $4,880
Unit Base rent Availability
605 $3,368 - $4,880 Now
View
304 $3,090 - $4,333 Oct 7
View
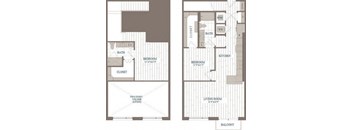
a floor plan of a building with two different elevations
Waldorf - A5a
1 Bed / 1 Bath / 912 Sqft
$3,163 - $4,591
Unit Base rent Availability
209 $3,163 - $4,591 Now
View
311 $3,023 - $4,402 Now
View
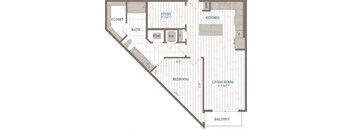
The Hudson Madison Floor Plan
Madison - A5
1 Bed / 1 Bath / 918 Sqft
$3,218 - $4,670
Unit Base rent Availability
213 $3,218 - $4,670 Now
View
The Hudson Central Park Floor Plan
Central Park - A40
1 Bed / 1 Bath / 971 Sqft
$3,098 - $4,501
Unit Base rent Availability
417 $3,098 - $4,501 Now
View
The Hudson Rockefeller Floor Plan
Rockefeller - B1a
2 Beds / 2 Baths / 996 Sqft
$3,032 - $4,960
Unit Base rent Availability
619 $3,032 - $4,960 Now
View
The Hudson Prospect Floor Plan
Prospect - B40b
2 Beds / 2 Baths / 1,295 Sqft
$3,846 - $6,230
Unit Base rent Availability
615 $3,846 - $6,230 Now
View
The Hudson Liberty Floorplan
Liberty - S1
Studio / 1 Bath / 730 Sqft
$2,540 - $3,731
Unit Base rent Availability
207 $2,540 - $3,731 Sep 20
View
The Hudson Radio City Floor Plan
Radio City - A20
1 Bed / 1.5 Baths / 924 Sqft
$2,932 - $4,277
Unit Base rent Availability
403 $2,932 - $4,277 Sep 10
View
The Hudson Rockettes Floor Plan
Rockettes - A30
1 Bed / 1.5 Baths / 948 Sqft
$3,067 - $4,300
Unit Base rent Availability
312 $3,067 - $4,300 Oct 5
View
The Hudson Chelsea Floor Plan
Chelsea - A50
1 Bed / 1.5 Baths / 1,053 Sqft
$3,388 - $4,911
Unit Base rent Availability
224 $3,388 - $4,911 Aug 21
View

Policies

Application fees $85

There may be additional unit-specific fees. Please select a unit and move-in date here.

One-time pet fees $500

Monthly pet rent $25

Pet limit 2 allowed. The Hudson is pet-friendly! There is a one-time fee of $500 per pet. Monthly pet rent is $25 per pet. Maximum 2 pets allowed; breed restrictions apply. • Additionally, after the apartment application is approved, each animal must have an application completed on PetScreening.com. There is a non-refundable animal application fee of $20 paid directly to PetScreening.com. PetScreening.com will review the application and approve the animal, regardless if it's a pet or assistance animal.

View more

The fees are estimates and actual amounts may vary. Pricing and availability are subject to change. For details, contact the property.

Cost calculator

See initial one-time fees and calculate total monthly cost based on different lease options. 

View more
Rent specials

Up to 4-weeks free on select units 13+month lease term or longer*Restrictions may apply. Offers vary by floor plan.

Check details

Amenities

Apartment amenities

  • Elegant plank wood-style flooring
  • Spacious walk-in closets
  • Gourmet kitchens with stainless steel applicances, granite or quartz countertops, under-mount sinks and modern cabinetry
  • Luxurious bathrooms with a soaking tub, walk-in showers, and double vanity in select homes
  • Contemporary ceiling fans to enhance your comfort
  • Convenient mud bench in select homes
  • Spacious balconies or private yards in select homes
  • Full sized washer and dryer

Community amenities

  • Elevated rooftop pool and expansive sundeck with panoramic city views
  • State-of-the-art fitness center equipped with the latest cardio and strength training equipment
  • Modern co-working Lounge with high speed internet, comfortable seating and ideal for remote work or study sessions
  • Bike storage and electric car charging stations including a large and convenient parking garage
  • Dedicated spin cycling studio
  • Breathtaking rooftop indoor-outdoor lounge with wet bar
  • Playful pet park and convenient pet spa for grooming
  • 24/7 access to package lockers with Luxer One
  • BILT Rewards
  • TULU Market
*Amenities may vary and are subject to change at any time

Ratings and reviews

4.0 Company rating
5.7K Reviews
Parking 4.0
Location 4.5
Maintenance 4.0
Noise 4.0
Staff 4.5
Amenities 4.0
Value 4.0
Ratings based on reviews from other properties managed by Avenue5 Residential, LLC.

Building details

1 buildings in the community 124 apartments in the community 6 - 7 stories per building Building constructed in 2019

Property description

The Hudson Alton Collection apartments offer an unparalleled living experience in the heart of the Knox-Henderson area in Dallas. Our studio, one-, two-, and three-bedroom apartment homes showcase of contemporary sense of design, with exceptional kitchens layouts, modern finishes, and an abundance of high-end amenities. From our state-of-the-art fitness center with a private spin studio to our...
The Hudson Alton Collection apartments offer an unparalleled living experience in the heart of the Knox-Henderson area in Dallas. Our studio, one-, two-, and three-bedroom apartment homes showcase of contemporary sense of design, with exceptional kitchens layouts, modern finishes, and an abundance of high-end amenities. From our state-of-the-art fitness center with a private spin studio to our proximity to the iconic Katy Trail, The Hudson Alton Collection features all the best elements of Dallas living.
Floor plans are an artist's interpretation. All dimensions are approximate. Actual product and specifications may vary in dimension or detail. Not all features are available in every apartment. Prices and availability are subject to change. We may use a revenue management product to assist in determining rental rates. Please call our leasing office for details.

Neighborhood

Use the map to explore the neighborhood and see how it matches your interests.

4805 McKinney Avenue, Dallas, TX 75205
Loading content, please wait...
Loading...

Contact information

Property managed by: Avenue5 Residential, LLC

Call leasing office: 8663044042

Property office hours:
Today 9:00AM-6:00PM
  • Monday 9:00AM-6:00PM
  • Tuesday 9:00AM-6:00PM
  • Wednesday 9:00AM-6:00PM
  • Thursday 9:00AM-6:00PM
  • Friday 9:00AM-6:00PM
  • Saturday 10:00AM-5:00PM


Frequently asked questions

When were prices and availability for this property last updated?

Prices and availability for this property were last updated Today.

What floorplans are available?

The following floorplans are available: studio apartments from $2,540, 1-bedroom apartments from $2,839 and 2-bedrooms apartments from $3,032.

What are the most popular nearby apartments?
What neighborhood is The Hudson Alton Collection in?

The Hudson Alton Collection is located in the Central Dallas neighborhood.

What are the business hours?

The business hours are:

  • Monday 9:00AM-6:00PM
  • Tuesday 9:00AM-6:00PM
  • Wednesday 9:00AM-6:00PM
  • Thursday 9:00AM-6:00PM
  • Friday 9:00AM-6:00PM
  • Saturday 10:00AM-5:00PM