Total monthly cost $1,478 - $3,306
Beds Studio-2 Beds
Baths 2

The Continental

1810 Commerce St, Dallas, TX

Schedule a tour

Select a date to start scheduling a tour.
Loading...

Floor plans

Updated today
This listing displays total monthly cost, which is the base rent including recurring monthly fees and costs as provided by the property. It does not include application fees, variable costs, and optional charges such as application fees, utility costs, pet charges, etc.
$Income restricted
1C
1C
1 Bed / 1 Bath / 787 Sqft
$1,478 - $2,761
Rent specials
Unit Total monthly cost Availability
C-0821 $1,478 - $2,521 Now
View
C-1013 $1,618 - $2,761 Now
View
1H
1H
1 Bed / 1 Bath / 916 Sqft
$1,498 - $2,590
Rent specials
Unit Total monthly cost Availability
C-1019 $1,518 - $2,590 Now
View
C-0815 $1,498 - $2,555 Now
View
1L
1L
1 Bed / 1 Bath / 952 Sqft
$1,528 - $2,658
Rent specials
Unit Total monthly cost Availability
C-0911 $1,558 - $2,658 Now
View
C-0611 $1,528 - $2,606 Now
View
1S
1S
1 Bed / 1 Bath / 1,020 Sqft
$1,568 - $2,675
Rent specials
Unit Total monthly cost Availability
C-0315 $1,568 - $2,675 Now
View
1T
1T
1 Bed / 1 Bath / 1,022 Sqft
$1,693 - $2,888
Rent specials
Unit Total monthly cost Availability
C-0704 $1,693 - $2,888 Now
View
C-0708 $1,693 - $2,888 Now
View
2C
2C
2 Beds / 2 Baths / 1,262 Sqft
$1,846 - $3,151
Rent specials
Unit Total monthly cost Availability
C-0502 $1,846 - $3,151 Now
View
2E
2E
2 Beds / 2 Baths / 1,326 Sqft
$1,936 - $3,306
Rent specials
Unit Total monthly cost Availability
C-0722 $1,936 - $3,306 Now
View
1F
1F
1 Bed / 1 Bath / 882 Sqft
$1,483 - $2,529
Rent specials
Unit Total monthly cost Availability
C-0707 $1,483 - $2,529 Dec 15
View
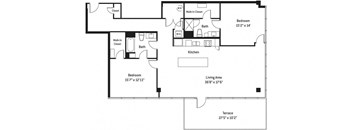
the floor plan of a small house with a kitchen and a living room
1AD
1 Bed / 1 Bath / 1,244 Sqft
$1,607 - $2,742
Rent specials
Unit Total monthly cost Availability
C-0201 $1,607 - $2,742 Dec 21
View
A placeholder image with a floor plan icon and text stating "Floor Plan Image Coming Soon".
1C-J (Affordable Housing)
Studio
Ask for pricing

Check for available units

Contact us
A placeholder image with a floor plan icon and text stating "Floor Plan Image Coming Soon".
1K
Studio
Ask for pricing

Check for available units

Contact us
A placeholder image with a floor plan icon and text stating "Floor Plan Image Coming Soon".
1Q
Studio
Ask for pricing

Check for available units

Contact us
1A-J (Affordable Housing)
1 Bed / 1 Bath / 763 Sqft
Ask for pricing

Check for available units

Contact us
1B-J (Affordable Housing)
1 Bed / 1 Bath / 778 Sqft
Ask for pricing

Check for available units

Contact us
the floor plan of a small apartment with a bedroom and a living room
1B
1 Bed / 1 Bath / 778 Sqft
Ask for pricing

Check for available units

Contact us
1D
1D
1 Bed / 1 Bath / 829 Sqft
Ask for pricing

Check for available units

Contact us
1E
1E
1 Bed / 1 Bath / 870 Sqft
Ask for pricing

Check for available units

Contact us
1F-J (Affordable Housing)
1 Bed / 1 Bath / 882 Sqft
Ask for pricing

Check for available units

Contact us
1G-J (Affordable Housing)
1 Bed / 1 Bath / 884 Sqft
Ask for pricing

Check for available units

Contact us
1J
1J
1 Bed / 1 Bath / 926 Sqft
Ask for pricing
Rent specials

Check for available units

Contact us
1K-J (Affordable Housing)
1 Bed / 1 Bath / 928 Sqft
Ask for pricing

Check for available units

Contact us
1M
1M
1 Bed / 1 Bath / 953 Sqft
Ask for pricing

Check for available units

Contact us
1N
1N
1 Bed / 1 Bath / 960 Sqft
Ask for pricing

Check for available units

Contact us
1P
1P
1 Bed / 1 Bath / 968 Sqft
Ask for pricing

Check for available units

Contact us
1R
1R
1 Bed / 1 Bath / 985 Sqft
Ask for pricing

Check for available units

Contact us
1U
1U
1 Bed / 1 Bath / 1,048 Sqft
Ask for pricing

Check for available units

Contact us
1V
1V
1 Bed / 1 Bath / 1,073 Sqft
Ask for pricing

Check for available units

Contact us
1W
1W
1 Bed / 1 Bath / 1,077 Sqft
Ask for pricing

Check for available units

Contact us
1X
1X
1 Bed / 1 Bath / 1,122 Sqft
Ask for pricing

Check for available units

Contact us
1Y
1Y
1 Bed / 1 Bath / 1,145 Sqft
Ask for pricing

Check for available units

Contact us
1Z
1Z
1 Bed / 1 Bath / 1,162 Sqft
Ask for pricing

Check for available units

Contact us
1AA
1AA
1 Bed / 1 Bath / 1,187 Sqft
Ask for pricing

Check for available units

Contact us
1AB
1AB
1 Bed / 1 Bath / 1,189 Sqft
Ask for pricing

Check for available units

Contact us
a diagram of a floor plan of a house
1AC
1 Bed / 1 Bath / 1,210 Sqft
Ask for pricing

Check for available units

Contact us
1AE
1AE
1 Bed / 1 Bath / 1,334 Sqft
Ask for pricing

Check for available units

Contact us
2A
2A
2 Beds / 2 Baths / 1,176 Sqft
Ask for pricing

Check for available units

Contact us
2B-J (Affordable Housing)
2 Beds / 2 Baths / 1,194 Sqft
Ask for pricing

Check for available units

Contact us
2D-J (Affordable Housing)
2 Beds / 2 Baths / 1,315 Sqft
Ask for pricing

Check for available units

Contact us
2F
2F
2 Beds / 2 Baths / 1,385 Sqft
Ask for pricing

Check for available units

Contact us
2G
2G
2 Beds / 2 Baths / 1,411 Sqft
Ask for pricing

Check for available units

Contact us
2H
2H
2 Beds / 2 Baths / 1,435 Sqft
Ask for pricing

Check for available units

Contact us
2J
2J
2 Beds / 2 Baths / 1,457 Sqft
Ask for pricing

Check for available units

Contact us
2K
2K
2 Beds / 2 Baths / 1,621 Sqft
Ask for pricing

Check for available units

Contact us
2L
2L
2 Beds / 2 Baths / 1,704 Sqft
Ask for pricing

Check for available units

Contact us
2M
2M
2 Beds / 2 Baths / 1,710 Sqft
Ask for pricing

Check for available units

Contact us
2N
2N
2 Beds / 2 Baths / 1,726 Sqft
Ask for pricing

Check for available units

Contact us
2P
2P
2 Beds / 2 Baths / 1,728 Sqft
Ask for pricing

Check for available units

Contact us

What makes this property special?

These apartments are in a gated, access-controlled historic reuse community with smoke-free grounds, garage parking, and package lockers. Inside, select homes add balconies, walk-in closets, and live/work space, while all feature open layouts, stainless-steel appliances, and in-home laundry. Residents also have a fitness center, club room, and lounge with game tables.

Policies

Application fees $85

There may be additional unit-specific fees. Please select a unit and move-in date here.

Pets allowed. We love pets! We welcome two pets per apartment, including cats and dogs. There is no weight limit, but breed restrictions apply. Please inquire for details and associated fees.  The following breeds of dogs and dogs that have any of the breed lineages are not permitted as pets: Akita    American Bulldog Cane Corso Chow Chow Doberman Pinscher Dogo Argentino German Shepherd Husky Malamute Mastiff Pit Bull (including but not limited to Staffordshire Bull Terrier and American Staffordshire Terrier) Presa Canario Rottweiler Wolf hybridCats allowed.Dogs allowed.

View more

The fees are estimates and actual amounts may vary. Pricing and availability are subject to change. For details, contact the property.

Cost calculator

See initial one-time fees and calculate total monthly cost based on different lease options. 

View more
Rent specials

Lease by 11/30 and Receive Up to 6 Weeks FREE!* Restrictions apply, schedule your tour today for more details. Offers vary by floor plan.

Check details

Amenities

Apartment amenities

  • Balcony/Patio/Terrace*
  • Ceiling Fan(s)*
  • Central A/C and Heat
  • In-Home Washer/Dryer
  • Linen Closet*
  • Live/Work Space*
  • Plank-style flooring*
  • Walk-in Closet*
  • Fully-Equipped Kitchen
  • Kitchen Island*
  • Pantry*
  • Stainless-Steel Appliances*
  • Open Concept
  • *Select apartments

Community amenities

  • Gated Community
  • Historic Adaptive Reuse Community
  • LEED Certified
  • High-Speed Internet Available
  • Smoke-free Community
  • Access-Controlled
  • Billiards/Game Room
  • Entertainment Club Room
  • Fireside Lounge
  • Lounge
  • Fitness Center
  • On Demand Fitness Studio
  • 24-Hour Emergency Maintenance
  • Package Acceptance/Lockers
  • Self-Guided Tours
  • Garage Parking
  • Pet Friendly

Ratings and reviews

3.0 Good
6 Reviews
Parking 1.5
Amenities 2.0
Maintenance 3.0
Staff 3.0
Value 3.0
Location 4.0
Noise 3.5
Tatyana H. Verified Resident
Apr 29, 2026

Just moved love the inside of the place the hallway kinda smells but other than tht smooth

EliJaah M. Verified Resident
Oct 7, 2025

While the community has the makings of a great home; security; maintenance; and cleanliness are subpar. The staff does their best to be helpful but issues are rarely fully resolved as they need to check in with or are reliant on property management to make anything happen. We don't have any access to the many amenities that make the place attractive and the technology around campus (apps to get in, garage gate, door access, etc.) Is always broken.

Deborah M. Verified Resident
Apr 18, 2025

Thank you Isaiah for helping me with my renewal.

EliJaah M. Verified Resident
Mar 28, 2025

While the Continental has the potential to be amazing it is not prioritized like the other properties. The amenities have been closed for months due to misuse by residents and non residents alike however instead of punishing, fining, or violating offenders everybody is punished because there's no security or surveillance to determine who does what. While the cleaning staff does their best the building is never truly clean for the same reasons.

Wanda D. Verified Resident
Jan 23, 2025

Good I have no complaints except garage being not fixed all the time and service elevator been broken awhile

Teresa R. Verified Resident
Nov 23, 2024

It don’t make a difference to voice my opinion I have done it so many times I’m tired of talking about it. No one does anything. I had a sit down twice one on one and still no changes.


Building details

1 buildings in the community 203 apartments in the community 13 stories per building Building constructed in 2013 Green building

Property description

The newest addition to the Mercantile Place community brings a higher level of sophistication to Downtown living. LEED Gold Certified and centered around a luxury spa facility, The Continental offers a lifestyle of personal and environmental wellness unlike any other in Dallas. From morning workouts in the Technogym Training Center and Yoga Studio, to after work escapes in the hot tub, sauna and...
The newest addition to the Mercantile Place community brings a higher level of sophistication to Downtown living. LEED Gold Certified and centered around a luxury spa facility, The Continental offers a lifestyle of personal and environmental wellness unlike any other in Dallas. From morning workouts in the Technogym Training Center and Yoga Studio, to after work escapes in the hot tub, sauna and steam room, you'll have ample opportunity to energize your body and renew your inner-self. The 11th floor terrace and lounge is an ideal backdrop for stimulating conversation, amazing feats of entertainment, rousing competitions, and peaceful moments of reflection viewing the cityscape spread out before you. We are committed to transparent pricing. All-in price includes base rent and required monthly fees based on default selections. Optional and usage-based fees are not included. Security deposit amounts may vary based on screening results. Prices, fees, and availability are subject to change and can vary based on the unit, lease term, and move-in date. Promotions may be conditional. Residents must maintain renters insurance with at least $100,000 in personal liability coverage. Failure to provide proof of coverage will result in automatic enrollment in the property’s master insurance policy at the applicable monthly rate. Residents are responsible for activating and maintaining all required utilities, some of which may be billed directly by the provider and others through the property. This summary does not include all potential charges. The lease and application govern all fees and terms. Contact the leasing office for the most current information.
To make things simple and clear, we've put together a list of fees you might encounter as a current or future resident. This way, you can easily see what your initial and monthly costs might be.

Neighborhood

A busy, lived-in district with an endless stream of laundromats, quick stops for food, and major hospitals like Baylor University Medical Center. • Roberto's Lavanderia and Speed Wash & Dry Lavenderia crowd the area with easy wash options for just about any routine. • Jimmy John's, WingBucket, Velvet Taco, and Jeni's Splendid Ice Creams mean plenty of grab-and-go meals and snacks whenever you need them. • Baylor University Medical Center stands out, signaling quick access to big-name healthcare
1810 Commerce St, Dallas, TX 75201-5315
Loading content, please wait...
Loading...

Contact information

Property managed by: LyvWell Apartments LLC
LyvWell Apartments LLC Company

Call leasing office: (469) 759-3123

Property office hours:
Today 10:00AM-5:00PM
  • Monday 9:00AM-6:00PM
  • Tuesday 9:00AM-6:00PM
  • Wednesday 9:00AM-6:00PM
  • Thursday 9:00AM-6:00PM
  • Friday 9:00AM-6:00PM
  • Saturday 10:00AM-5:00PM
  • Sunday 11:00AM-5:00PM


Frequently asked questions

When were prices and availability for this property last updated?

Prices and availability for this property were last updated Today.

What floorplans are available?

The following floorplans are available: 1-bedroom apartments from $1,478 and 2-bedrooms apartments from $1,846.

What are the most popular nearby apartments?

The most popular nearby apartments are: The Continental, Abstract at Design District, South Side Flats and Elm Street Lofts.

What neighborhood is The Continental in?

The Continental is located in the Central Dallas neighborhood.

What are the business hours?

The business hours are:

  • Monday 9:00AM-6:00PM
  • Tuesday 9:00AM-6:00PM
  • Wednesday 9:00AM-6:00PM
  • Thursday 9:00AM-6:00PM
  • Friday 9:00AM-6:00PM
  • Saturday 10:00AM-5:00PM
  • Sunday 11:00AM-5:00PM