Base rent $1,739 - $3,006
Beds Studio-3 Beds
Baths 2

The Arts Apartments

2611 Ross Ave, Dallas, TX

Schedule a tour

Select a date to start scheduling a tour.
Loading...

Floor plans

Updated today
This listing displays base rent, which is the rent provided by the property and may not include recurring monthly fees and costs. Contact the property for more information. It does not include application fees, variable costs, and optional charges such as application fees, utility costs, pet charges, etc.
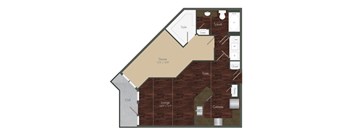
A2 Floorplan
A2
1 Bed / 1 Bath / 786 Sqft
$1,739 - $1,814
Unit Base rent Availability
2016 $1,814 Now
View
4044 $1,739 Now
View
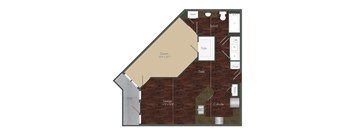
A3 Floorplan
A3
1 Bed / 1 Bath / 786 Sqft
$1,739 - $1,789
Unit Base rent Availability
2020 $1,779 Now
View
4052 $1,739 Now
View
C1R Floorplan
C1
3 Beds / 2 Baths / 1,445 Sqft
$3,006
Unit Base rent Availability
4001 $3,006 Now
View
S1 Floorplan
S1
Studio / 610 Sqft
$1,744
Unit Base rent Availability
6058 $1,744 Nov 4
View
A1 Floorplan
A1
1 Bed / 1 Bath / 724 Sqft
$1,779
Unit Base rent Availability
2021 $1,779 Nov 3
View
2029 $1,779 Nov 5
View
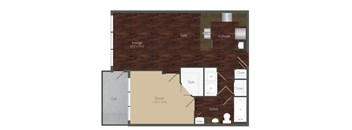
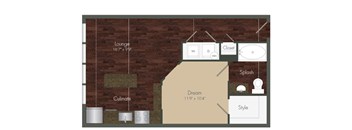
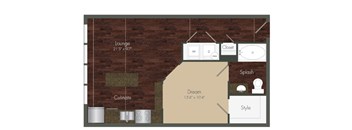
A floor plan of a house with a lounge, chill out area, and a splash room.
A4
1 Bed / 1 Bath / 814 Sqft
$1,769
Unit Base rent Availability
4066 $1,769 Oct 13
View
B2R Floorplan
B2
2 Beds / 2 Baths / 1,177 Sqft
$2,275 - $2,410
Unit Base rent Availability
3019 $2,275 Sep 28
View
2019 $2,325 Oct 22
View
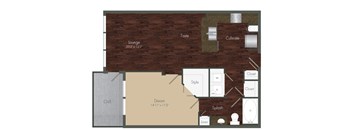
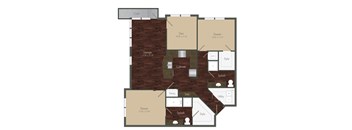
A floor plan of a house with a lounge, closet, and kitchen.
S2
Studio / 668 Sqft
Ask for pricing

Check for available units

Contact us
B1 Floorplan
B1
2 Beds / 2 Baths / 1,106 Sqft
Ask for pricing

Check for available units

Contact us
B3 Floorplan
B3
2 Beds / 2 Baths / 1,331 Sqft
Ask for pricing

Check for available units

Contact us
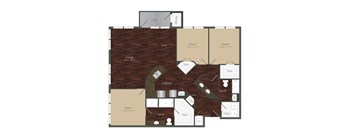
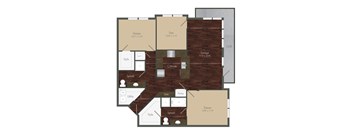
A floor plan of a house with labeled rooms such as Chill, Den, Dream, Lounge, Culinate, Style, Splash, Pantry, Desk, and Utility.
B4
2 Beds / 2 Baths / 1,268 Sqft
Ask for pricing

Check for available units

Contact us

Policies

One-time pet fees $400

Monthly pet rent $25

Pet limit 2 allowed. Breed restrictions apply.

View more
One-time pet fees $400

Monthly pet rent $25

Pet limit 2 allowed.

View more
One-time pet fees $400

Monthly pet rent $25

Pet limit 2 allowed. Breed restrictions apply.

View more

The fees are estimates and actual amounts may vary. Pricing and availability are subject to change. For details, contact the property.

Rent specials

Look and Lease today and receive up to $500 off your first full month on studios and one-bedroom homes and up to $1000 off your first full month on two-bedroom homes. Restrictions and Qualifications apply.  Offered on a NEW 12-Month Lease term. Offers vary by floor plan.

Check details

Amenities

Apartment amenities

  • Studio, one, two & three-bedroom residences
  • Stainless steel appliances
  • Granite countertops with undermount sink
  • Tiled backsplash in kitchens *
  • USB ports in kitchens *
  • Custom designer cabinetry
  • Hardwood floors
  • New track lighting *
  • Stained concrete floors
  • Framed bathroom mirrors *
  • Accent wood wall *
  • Spacious walk-in closets
  • Full-size washer and dryer provided *
  • On-site storage

Community amenities

  • Swimming pool with tanning deck
  • Fountain terrace with outdoor grilling station
  • State-of-the-art-fitness center
  • Poolside fire pit
  • Executive business center
  • Resident lounge
  • Clubhouse featuring billiards, full kitchen & media center
  • Coffee bar
  • Wi-Fi in common areas
  • Reserved parking available
  • Aqua lounge
  • Controlled access for parking and building
  • Courtyards with fireplaces, seating & fountains
  • Resident package acceptance
  • Elevator access to resident floors

Ratings and reviews

4.5 Company rating
7.3K Reviews
Maintenance 4.5
Staff 4.5
Location 4.5
Parking 4.0
Noise 4.0
Amenities 4.5
Value 4.0

Building details

1 buildings in the community 228 apartments in the community 5 stories per building Building constructed in 2010

Property description


Floorplans are artist's rendering. All dimensions are approximate. Actual products and specifications may vary in dimension or detail. Not all features are available in every rental home. Prices and availability are subject to change. SQFT listed is an approximate value for each unit. Please see a representative for details.

Neighborhood

Use the map to explore the neighborhood and see how it matches your interests.

2611 Ross Ave, Dallas, TX 75201
Loading content, please wait...
Loading...

Contact information

Property managed by: Willow Bridge RentCafe CRM
 Company

Call leasing office: (945) 941-3027

Property office hours:
Today 9:00AM-6:00PM
  • Monday 9:00AM-6:00PM
  • Tuesday 9:00AM-6:00PM
  • Wednesday 9:00AM-6:00PM
  • Thursday 9:00AM-6:00PM
  • Friday 9:00AM-6:00PM
  • Saturday 10:00AM-6:00PM


Frequently asked questions

When were prices and availability for this property last updated?

Prices and availability for this property were last updated Today.

What floorplans are available?

The following floorplans are available: studio apartments from $1,744, 1-bedroom apartments from $1,739, 2-bedrooms apartments from $2,275 and 3-bedrooms apartments from $3,006.

What are the most popular nearby apartments?

The most popular nearby apartments are: The Arts Apartments, Abstract at Design District, South Side Flats and Elm Street Lofts.

How many units are available?

Currently, The Arts Apartments has 17 available units.

What neighborhood is The Arts Apartments in?

The Arts Apartments is located in the Central Dallas neighborhood.

What are the business hours?

The business hours are:

  • Monday 9:00AM-6:00PM
  • Tuesday 9:00AM-6:00PM
  • Wednesday 9:00AM-6:00PM
  • Thursday 9:00AM-6:00PM
  • Friday 9:00AM-6:00PM
  • Saturday 10:00AM-6:00PM