Base rent $1,527 - $8,253
Beds Studio-2 Beds
Baths 1-2

The Arcadian

3333 Harry Hines Blvd, Dallas, TX

Request a tour

Select a date to start scheduling a tour.
Loading...

Floor plans

Updated today
This listing displays base rent, which is the rent provided by the property and may not include recurring monthly fees and costs. Contact the property for more information. It does not include application fees, variable costs, and optional charges such as application fees, utility costs, pet charges, etc.
A floor plan of a bedroom/living room, kitchen, pantry, walk-in closet, bathroom, and entry.
The Perot Tower
Studio / 1 Bath / 492 Sqft
$1,582 - $4,617
Unit Base rent Availability
15156 $1,582 - $4,617 Now
View
A black and white image of a floor plan for a home.
The Design Podium
1 Bed / 1 Bath / 803 Sqft
$2,159 - $5,941
Unit Base rent Availability
07109 $2,159 - $5,826 Now
View
07107 $2,159 - $5,826 Now
View
A black and white image of a floor plan for a home with a dining room, living room, bathroom, kitchen, and pantry.
The Ellum Podium
1 Bed / 1 Bath / 725 Sqft
$2,089 - $6,197
Unit Base rent Availability
06132 $2,244 - $6,045 Now
View
08132 $2,304 - $6,197 Now
View
A floor plan of a house with labeled rooms such as DREAM, STYLE, SPLASH, STUDY, RELAX, LIVE/DINE, PANTRY, and COOK.
The Jones Tower
1 Bed / 1 Bath / 903 Sqft
$2,524 - $6,768
Unit Base rent Availability
14148 $2,524 - $6,768 Now
View
A floor plan of a home with a bedroom, bathroom, laundry, and kitchen.
The Kessler Podium
1 Bed / 1 Bath / 805 Sqft
$2,270 - $6,114
Unit Base rent Availability
05126 $2,270 - $6,114 Now
View
A black and white image of a floor plan for a house.
The Hunt Tower
2 Beds / 2 Baths / 1,433 Sqft
$3,006 - $8,253
Unit Base rent Availability
10150 $3,066 - $8,079 Now
View
10136 $3,006 - $7,930 Now
View
A black and white image of a floor plan for a two bedroom apartment.
The McGraw Tower
2 Beds / 2 Baths / 1,238 Sqft
$2,948 - $7,785
Unit Base rent Availability
14141 $2,948 - $7,785 Now
View
A black and white floor plan of a home with a living room, kitchen, bathroom, and pantry.
The Katy Podium
Studio / 1 Bath / 567 Sqft
$1,527 - $4,054
Unit Base rent Availability
05137 $1,527 - $4,054 Jul 21
View
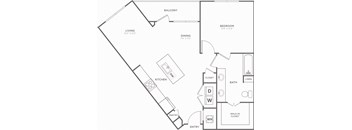
A black and white image of a house floor plan.
The Kraddick Tower
1 Bed / 1 Bath / 884 Sqft
$2,390 - $6,779
Unit Base rent Availability
14140 $2,530 - $6,779 Jun 6
View
10154 $2,450 - $6,570 Jul 24
View
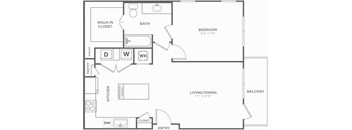
A black and white floor plan of an apartment with a balcony, study, and kitchen.
The Norris Tower
1 Bed / 1 Bath / 1,072 Sqft
$2,705 - $5,771
Unit Base rent Availability
08141 $2,705 - $5,771 Aug 14
View
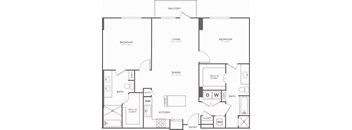
A black and white image of a floor plan for a home with a balcony, two bedrooms, a living room, a dining room, a kitchen, a pantry, two bathrooms, and a walk-in closet.
The Bush Tower
2 Beds / 2 Baths / 1,320 Sqft
$2,954 - $7,927
Unit Base rent Availability
08145 $2,954 - $7,927 Aug 13
View
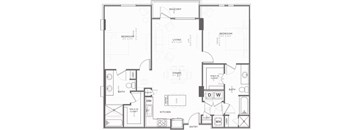
A black and white image of a house floor plan with a balcony, two bedrooms, a living room, a kitchen, two bathrooms, and an entry.
The Cityplace Podium
2 Beds / 2 Baths / 1,125 Sqft
$2,521 - $6,844
Unit Base rent Availability
05114 $2,521 - $6,844 Jul 30
View
The Ewing Tower
The Ewing Tower
Studio / 1 Bath / 436 Sqft
Ask for pricing

Check for available units

Contact us
A floor plan of a small apartment with a living room, kitchen, bedroom, and bathroom.
The Ash Tower
1 Bed / 1 Bath / 669 Sqft
Ask for pricing

Check for available units

Contact us
A black and white floor plan of a home with a bedroom, living/dining area, kitchen, and bath.
The Majestic Podium
1 Bed / 1 Bath / 837 Sqft
Ask for pricing

Check for available units

Contact us
A floor plan of a small apartment with a kitchen, living room, bedroom, and bathroom.
The Nasher Tower
1 Bed / 1 Bath / 669 Sqft
Ask for pricing

Check for available units

Contact us
A black and white image of a house floor plan.
The Reverchon Podium
1 Bed / 1 Bath / 858 Sqft
Ask for pricing

Check for available units

Contact us
A black and white image of a house floor plan with a balcony, bedroom, bathroom, living room, dining room, pantry, kitchen, and a walk-in closet.
The Uptown Podium
1 Bed / 1 Bath / 902 Sqft
Ask for pricing

Check for available units

Contact us
A black and white image of a floor plan for a balcony apartment.
The Crow Tower Penthouse
2 Beds / 2 Baths / 1,865 Sqft
Ask for pricing

Check for available units

Contact us
A black and white image of a house floor plan.
The Cuban Tower
2 Beds / 2 Baths / 1,238 Sqft
Ask for pricing

Check for available units

Contact us
A black and white image of a house floor plan.
The West End Podium
2 Beds / 2 Baths / 1,252 Sqft
Ask for pricing

Check for available units

Contact us

Policies

Application fees $85

There may be additional unit-specific fees. Please select a unit and move-in date here.

One-time pet fees $400

Monthly pet rent $20

Pet limit 2 allowed. A maximum of two pets per apartment home is permitted. The following breeds are not permitted on the community: Rottweiler, Doberman Pinscher, Pit Bull Terrier/Staffordshire Terrier, Chow, Presa Canarios, Akita, Alaskan Malamutes, Wolf-Hybrid, or any mix thereof. Specific communities may have additional breed restrictions. In addition, we prohibit any dog with a history of biting, injuring any person or animal, or damaging property.

View more

The fees are estimates and actual amounts may vary. Pricing and availability are subject to change. For details, contact the property.

Rent specials

New Special Offer: Up to 6 WEEKS FREE on select apartments if you apply within 48 hours of touring! Tour your future home now! *T&Cs Apply. Offers vary by floor plan.

Check details about rent specials

Amenities

Apartment amenities

  • A/C
  • Washer/Dryer
  • Patio/Balcony
  • View
  • Large Closets
  • Efficient Appliances
  • Dishwasher
  • Extra Storage
  • SmartRent Smart Home

Community amenities

  • Package Receiving
  • BBQ/Picnic Area
  • Pool
  • Fitness Center
  • Free Weights
  • Clubhouse
  • Business Center
  • Courtyard
  • Controlled Access/Gated
  • Concierge
  • On-Site Maintenance
  • Elevator
  • Fetch Package Delivery
  • On-Site Management
  • Downtown Views
  • Parking

Ratings and reviews

4.0 Excellent
4 Reviews
Parking 3.5
Amenities 3.5
Maintenance 4.5
Staff 4.0
Value 3.0
Location 4.5
Noise 4.0
Matthew T. Verified Resident
Apr 30, 2026

Outstanding complex with an incredibly pleasant and accommodating staff. Facilities are incredibly clean and well kept and the modern aesthetic provided for all amenities is a huge asset to the community as a whole. Very excited to be a new resident and continue developing my Dallasite personality!

Maxie B. Verified Resident
Apr 3, 2026

Been here almost 8 years, we are under new management and they are very receptive to our concerns, and they are making some great upgrades to the property. The location is great a lot of restaurants and bars within walking distance. Right on the Katy Trail so you get a rural feeling walking under the trees. I love it here.

Corbin D. Verified Resident
Oct 1, 2025

the elevators seem to always be broken.

Anonymous
Jun 30, 2025

Not the best communication from the new team. AC hasn't worked well in both units I've lived in - I know this is the fault of the original builder/owner but it's really annoying. I'm paying a ton of money to live somewhere that I can't even sleep comfortably in the summer. Maintenance has no solution unless the AC fully breaks


Building details

2 buildings in the community 365 apartments in the community 8 - 15 stories per building Building constructed in 2017

Neighborhood

Use the map to explore the neighborhood and see how it matches your interests.

3333 Harry Hines Blvd, Dallas, TX 75201
Loading content, please wait...
Loading...

Contact information

Property managed by: The Goldman Sachs Group, Inc

Call leasing office: (469) 809-2140

Property office hours:
Today 9:30AM-6:00PM
  • Monday 9:30AM-6:00PM
  • Tuesday 9:30AM-6:00PM
  • Wednesday 9:30AM-7:00PM
  • Thursday 9:30AM-6:00PM
  • Friday 9:30AM-6:00PM
  • Saturday 9:00AM-6:00PM
  • Sunday 11:00AM-4:00PM


Explore more rentals

Frequently asked questions

When were prices and availability for this property last updated?

Prices and availability for this property were last updated Today.

What floorplans are available?

The following floorplans are available: studio apartments from $1,527, 1-bedroom apartments from $2,089 and 2-bedrooms apartments from $2,521.

What are the most popular nearby apartments?

The most popular nearby apartments are: The Arcadian, Abstract at Design District, South Side Flats and The Hamilton.

What neighborhood is The Arcadian in?

The Arcadian is located in the Central Dallas neighborhood.

What are the business hours?

The business hours are:

  • Monday 9:30AM-6:00PM
  • Tuesday 9:30AM-6:00PM
  • Wednesday 9:30AM-7:00PM
  • Thursday 9:30AM-6:00PM
  • Friday 9:30AM-6:00PM
  • Saturday 9:00AM-6:00PM
  • Sunday 11:00AM-4:00PM