


Stella Apartments
Schedule a tour
Floor plans

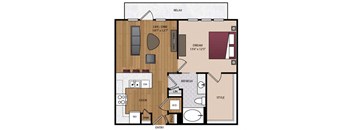

| Unit | Base rent | Availability | |
|---|---|---|---|
| 501 | $2,640 - $3,160 | Now |
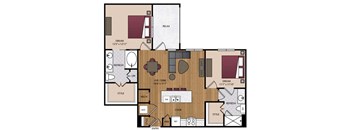
| Unit | Base rent | Availability | |
|---|---|---|---|
| 616 | $2,940 - $3,460 | Now |
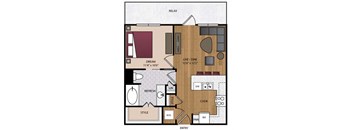
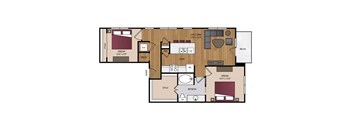
Check for available units
Contact us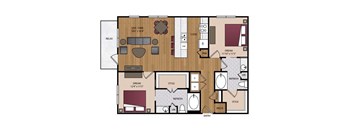
Check for available units
Contact usWhat makes this property special?
Policies
There may be additional unit-specific fees. Please select a unit and move-in date here.
Pet limit 2 allowed. Pet fee and pet rent are per pet.
View moreMax weight 100 lb each. Pet limit 2 allowed. Pet fee and pet rent are per pet. We do not allow Pit Bulls or any mix combination of this breed. Based on our community’s location, there may be other breed restrictions that we follow in accordance with laws and local ordinances.
View moreThe fees are estimates and actual amounts may vary. Pricing and availability are subject to change. For details, contact the property.
See initial one-time fees and calculate total monthly cost based on different lease options.
View moreReceive 2 Weeks FREE Base Rent + Black Friday Pricing! Tour, apply and lease within 48 hours to secure this limited-time offer. Contact Leasing for Details. Offers vary by floor plan.
Check detailsAmenities
Apartment amenities
- 9' Ceilings
- 10' Ceilings
- Air Conditioning
- Built-in Shelving
- Beverage Refrigerator*
- Ceiling Fan in Living Room
- Ceiling Fan in Bedrooms
- Curved Shower Rods
- Double Vanity
- Extra Storage
- Entry Closet
- Espresso Cabinets
- Energy-efficient Stainless Steel Appliances
- Framed Mirrors
- French Door Refrigerator
- Glass-enclosed Showers
- High Ceilings
- Kitchen Island
- Large Closets
- Linen Closet
- Luxury Vinyl Plank Flooring
- Lighted Ceiling Fans in Bedrooms and Living Room
- Open Layout
- Pre-installed Internet
- Patio/Balcony
- Pantry
- Quartz Countertops in Kitchen
- Study
- Sliding Barn Doors*
- Smart Thermostat
- Stained Concrete Flooring
- Separate Soaking Tubs
- Skyline Views
- Smooth-top Range
- Tile Backsplash
- Under-cabinet Lighting
- Upgraded Hardware
- USB Charging Ports
- Undermount Single-basin Sink in Kitchen
- Upgraded Lighting
- Undermount Sinks in Bath
- View
- Walk-in Closet
- Medium Patio
- Walk-in Shower
- Wine Fridge*
- Washer/Dryer
Community amenities
- 24/7 Emergency Maintenance
- 24/7 Fitness Center
- BBQ Grills
- Business Lounge
- Clubhouse
- Courtyard
- Conference Room
- Controlled Building Access
- Cornhole
- Direct-to-Door Package Delivery
- Dog Park
- Dry Cleaning On-site
- Easy Highway Access
- Electric Vehicle Chargers
- Elevator
- Free Weights
- Garage
- Gated Parking
- Historic Building
- High Walk Score
- Mass Transit Nearby
- Media Room
- Off Street Parking
- On-site Maintenance Team
- On-site Management Team
- On-site Market
- On-site Storage
- Outdoor Firepit
- Outdoor Lounge
- Parking Garage
- Pet-friendly Community
- Park Nearby
- Running and Bike Paths Nearby
- Resident Lounge
- Rooftop Terrace
- Reserved Parking
- Short Term Lease
- Swimming Pool
- Shopping and Dining Nearby
- Tesla Destination Charging Partner
- Valet Trash
- Wi-Fi Lounge
* Only available in select apartments
3D tours
Building details
Property description
View Available Apartments. Easily browse Stella Apartments Uptown's one- and two-bedroom floor plans by using the filter options above. Our variety of floor plans offer multiple layouts with options for every lifestyle. Find your next home in Dallas here. *Some apartment amenities listed are only available in select homes. ADA units are available for select floor plans. Select your desired floor plan and look for ADA listed under the Amenities of the available unit.
Neighborhood
Contact information

- Monday 9:00AM-6:00PM
- Tuesday 9:00AM-6:00PM
- Wednesday 9:00AM-6:00PM
- Thursday 9:00AM-6:00PM
- Friday 9:00AM-6:00PM