.jpg?width=550&quality=80&height=450&mode=crop)
.jpg?width=550&quality=80&height=450&mode=crop)
.jpg?width=550&quality=80&height=450&mode=crop)
.jpg?width=550&quality=80&height=450&mode=crop)
.jpg?width=550&quality=80&height=450&mode=crop)
Ross + Peak
Schedule a tour
Floor plans

| Unit | Total monthly cost | Availability | |
|---|---|---|---|
| 1053 | $1,323 - $2,293 | Now |

.jpg?width=352&quality=90&height=130 "A4")

| Unit | Total monthly cost | Availability | |
|---|---|---|---|
| 1054 | $1,701 - $3,015 | Now |

| Unit | Total monthly cost | Availability | |
|---|---|---|---|
| 1037 | $1,768 - $3,113 | Now |

| Unit | Total monthly cost | Availability | |
|---|---|---|---|
| 1047 | $1,268 - $2,242 | Nov 25 |

| Unit | Total monthly cost | Availability | |
|---|---|---|---|
| 4063 | $1,423 - $2,600 | Dec 27 |


| Unit | Total monthly cost | Availability | |
|---|---|---|---|
| 3040 | $2,013 - $3,679 | Nov 28 |

| Unit | Total monthly cost | Availability | |
|---|---|---|---|
| 4027 | $2,208 - $4,020 | Nov 30 |
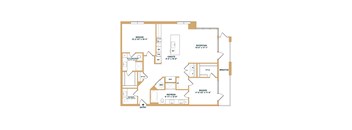
| Unit | Total monthly cost | Availability | |
|---|---|---|---|
| 2046 | $2,438 - $4,409 | Nov 6 |

Check for available units
Contact us
Check for available units
Contact us
Check for available units
Contact us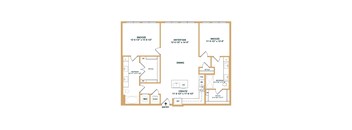
Check for available units
Contact us
Check for available units
Contact us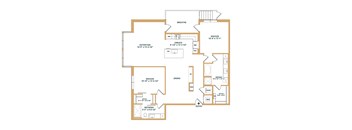
Check for available units
Contact usPolicies
There may be additional unit-specific fees. Please select a unit and move-in date here.
Pet limit 2 allowed. We love your well-behaved pets! RPM Living welcomes all dog breeds, ages, and sizes. Pet interview required. Pet fee is $400 per pet and pet rent is $25 per pet with a 2 pet limit per apartment home.
View moreThe fees are estimates and actual amounts may vary. Pricing and availability are subject to change. For details, contact the property.
See initial one-time fees and calculate total monthly cost based on different lease options.
View moreAmenities
Apartment amenities
- Studio, One- and Two-Bedroom Open-Concept Floorplans with Nine-Foot Ceilings*
- Smart Homes Featuring Keyless Entry and Programmable Thermostats
- Gourmet Chef-Inspired Kitchens with Stainless-Steel Appliances & Granite Countertops
- 42” Custom Cabinets with Contemporary Hardware
- Under-Mount Sinks, Pull-Down Kitchen Faucets
- Tile Backsplash in Kitchens
- Plank Wood-Style Flooring
- Glimpse Lighting Throughout
- Ceramic Bathroom Shower Wall Tile
- Expansive Walk-In Closets
- Washer and Dryer Included
- Moen Plumbing Packages*
- Private Patios and Balconies*
- Air Conditioner
Community amenities
- Convenient Access to Downtown Dallas, Hwy 75, I-30, and Local Retail/Restaurants
- Resort-Inspired Pool with Tanning Deck
- Outdoor Cabana with Outdoor Kitchen and Gas Grills
- Entertaining Courtyard Featuring Café Seating and Covered Entertainment Area Equipped with Corn Hole Games, Lounge Seating and TVs
- Sky Lounge with Breathtaking City Views
- 24-Hour Fitness Center with Cardio, Strength and TRX Machines
- 24/7 Luxer Parcel Lockers
- Convenient Controlled-Access Parking Garage
- Electric Car Charging Stations
- Elevator Access
- Pet-Friendly Community with Onsite Dog Run
- Building-Wide Keyless Entry and Controlled Access
- Resident Loyalty Payment System
- Housekeeping Services
- Pet Screening
- Flexible Payment Options
- Security Deposit Alternative
* Only available in select apartments
Building details
Property description
We're so glad you're considering making this your new home! Before you apply, we want to make sure we’re the perfect fit. Take a moment to review our resident qualifications so the process is smooth and stress-free. Click here for details. Square footage for advertised units is approximate. Prices are subject to change. Please call the leasing office for the most current pricing.
Neighborhood
Use the map to explore the neighborhood and see how it matches your interests.
Contact information
.jpg?width=75&quality=90)
- Monday 9:00AM-6:00PM
- Tuesday 9:00AM-6:00PM
- Wednesday 9:00AM-6:00PM
- Thursday 9:00AM-6:00PM
- Friday 9:00AM-6:00PM
- Saturday 10:00AM-5:00PM
- Sunday 1:00PM-5:00PM