Base rent $975 - $1,650
Beds 1-3 Beds
Baths 1-2

Mill House Apartments

4302 Woodhollow Dr, Dallas, TX

Schedule a tour

Select a date to start scheduling a tour.
Loading...

Floor plans

Updated today
This listing displays base rent, which is the rent provided by the property and may not include recurring monthly fees and costs. Contact the property for more information. It does not include application fees, variable costs, and optional charges such as application fees, utility costs, pet charges, etc.
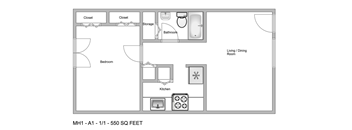
a floor plan of a studio apartment with a bedroom and a living room
A1
1 Bed / 1 Bath / 550 Sqft
$975
Unit Base rent Availability
108 $975 Now
View
102 $975 Now
View
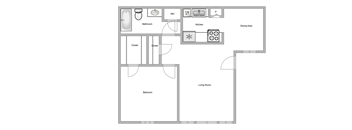
a floor plan of a studio apartment with a bedroom and a living room
A2
1 Bed / 1 Bath / 620 Sqft
$1,005
Unit Base rent Availability
214 $1,005 Now
View
a floor plan of a studio apartment with a bedroom and a living room
A2U
1 Bed / 1 Bath / 620 Sqft
$1,005
Unit Base rent Availability
245 $1,005 Now
View
a floor plan of a house with a bedroom and a living room
A3
1 Bed / 1 Bath / 690 Sqft
$1,115
Unit Base rent Availability
387 $1,115 Now
View
396 $1,115 Now
View
B1
B1
2 Beds / 1 Bath / 840 Sqft
$1,125
Unit Base rent Availability
176 $1,125 Now
View
275 $1,125 Now
View
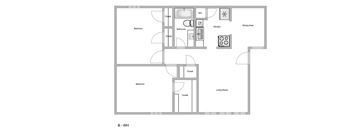
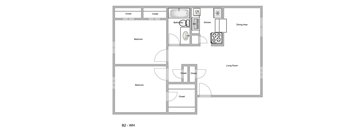
a floor plan of a modern apartment with a bedroom and a living room
B2
2 Beds / 2 Baths / 930 Sqft
$1,185
Unit Base rent Availability
258 $1,185 Now
View
184 $1,185 Now
View
a floor plan of a house with a bedroom and a living room
B3
2 Beds / 1 Bath / 960 Sqft
$1,200
Unit Base rent Availability
384 $1,200 Now
View
383 $1,200 Now
View
a floor plan of a studio apartment with a bedroom and a living room
B4
2 Beds / 1 Bath / 960 Sqft
$1,200
Unit Base rent Availability
331 $1,200 Now
View
454 $1,200 Now
View
a floor plan of a studio apartment with a bedroom and a living room
B6
2 Beds / 2 Baths / 1,085 Sqft
$1,250
Unit Base rent Availability
336 $1,250 Now
View
472 $1,250 Now
View
a floor plan of a residence with a bedroom and a living room
C2
3 Beds / 2 Baths / 1,240 Sqft
$1,600
Unit Base rent Availability
263 $1,600 Now
View
262 $1,600 Now
View
a floor plan of a residence with a bedroom and a living room
C2U
3 Beds / 2 Baths / 1,240 Sqft
$1,600
Unit Base rent Availability
146 $1,600 Now
View
164 $1,600 Now
View
a typical floor plan of a 1 bedroom apartment
C3
3 Beds / 2 Baths / 1,365 Sqft
$1,650
Unit Base rent Availability
364 $1,650 Now
View
459 $1,650 Dec 22
View
a floor plan of a studio apartment with a bedroom and a living room
A1U
1 Bed / 1 Bath / 550 Sqft
Ask for pricing

Check for available units

Contact us
B1U
B1U
2 Beds / 1 Bath / 840 Sqft
Ask for pricing

Check for available units

Contact us
a floor plan of a modern apartment with a bedroom and a living room
B2U
2 Beds / 2 Baths / 930 Sqft
Ask for pricing

Check for available units

Contact us
a floor plan of a house with a bedroom and a living room
B5
2 Beds / 2 Baths / 1,085 Sqft
Ask for pricing

Check for available units

Contact us
a typical floor plan of a 1 bedroom apartment
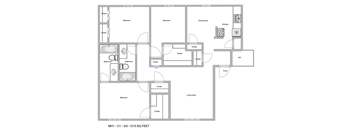
C1
3 Beds / 2 Baths / 1,210 Sqft
Ask for pricing

Check for available units

Contact us
a typical floor plan of a 1 bedroom apartment
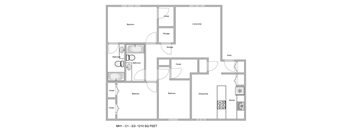
C1U
3 Beds / 2 Baths / 1,210 Sqft
Ask for pricing

Check for available units

Contact us

What makes this property special?

These apartments offer everyday conveniences like air conditioning, a dishwasher, a refrigerator, and extra storage, plus select homes include a fireplace. Outside, you’ll find a patio or balcony, window coverings, and a ceiling fan. Community spaces include a fitness center, clubhouse, courtyard, playground, and BBQ area, along with gated access and on-site services.

Policies

Application fees $50

There may be additional unit-specific fees. Please select a unit and move-in date here.

Pets allowed. We are pet friendly One-Time Pet Fee: $300 per pet Pet Rent: $30/monthly 2 Pets Max Breed Restriction* *Call leasing office for detailsCats allowed.Dogs allowed.

View more

The fees are estimates and actual amounts may vary. Pricing and availability are subject to change. For details, contact the property.


Amenities

Apartment amenities

  • Refrigerator
  • Window Coverings
  • Patio/Balcony
  • Fireplace (in selected units)
  • Extra Storage
  • Disposal
  • Cable Ready
  • Dishwasher
  • Air Conditioner
  • Ceiling Fan

Community amenities

  • Carport
  • Spanish Speaking Staff
  • Recycling
  • On-Site Management
  • Playground
  • On-Site Maintenance
  • Laundry Facilities
  • Fitness Center
  • Courtyard
  • Controlled Access/Gated
  • Clubhouse
  • Business Center
  • BBQ/Picnic Area

Services

We prioritize your convenience with Renter Essentials that help you move in easily and live comfortably at Mill House Apartments.

  • Flex rent payments

Ratings and reviews

4.5 Fabulous
6 Reviews
Parking 4.5
Amenities 4.5
Maintenance 4.5
Staff 4.5
Value 4.5
Location 5.0
Noise 5.0
Raymundo E. Verified Resident
Dec 1, 2025

I live here with my 2 my son's and it's been great since I moved in, my kids love it and we feel comfortable and at home.

Mabel V. Verified Resident
Aug 2, 2025

Thank you Mill House. Love it here. Will recommend. Thank you Scarlett for the help!

Johnny J. Verified Resident
May 14, 2025

Love the new management company. It's really clean & quite- office staff & maintenance make this place great.

Sheila C. Verified Resident
Mar 2, 2025

I love the apartments been here for a few years and i love the convenience to get to work and shopping areas close by

Perla S. Verified Resident
Feb 14, 2025

Thank you Scarlett for always helping out and understanding our situation. You are so helpful! Millhouse has a good one!!!!! ??

Lashawnda H. Verified Resident
Jan 3, 2025

I can honestly say it's been decent living here.


Neighborhood

A laid-back south-side area built around lots of practical spots and a mix of local and chain food joints, with Marshalls and Texas Theatre around. • Marshalls and Burlington set the tone for everyday errands, along with plenty of big box stores and pharmacies. • The Texas Theatre, Oak Cliff Cultural Center, and Duncanville Recreation Center give the area some local culture and community spaces. • Apple Tree Christian Academy signals family vibes for folks looking for nearby childcare.
4302 Woodhollow Dr, Dallas, TX 75237
Loading content, please wait...
Loading...

Contact information

Property managed by: Polaris Real Estate Partners LP
Polaris Real Estate Partners LP Company

Call leasing office: (469) 213-8263

Property office hours:
Today 9:00AM-6:00PM
  • Monday 9:00AM-6:00PM
  • Tuesday 9:00AM-6:00PM
  • Wednesday 9:00AM-6:00PM
  • Thursday 9:00AM-6:00PM
  • Friday 9:00AM-6:00PM
  • Saturday 10:00AM-4:00PM


Frequently asked questions

When were prices and availability for this property last updated?

Prices and availability for this property were last updated Today.

What floorplans are available?

The following floorplans are available: 1-bedroom apartments from $975, 2-bedrooms apartments from $1,125 and 3-bedrooms apartments from $1,600.

What are the most popular nearby apartments?

The most popular nearby apartments are: Mill House Apartments, Overton Park Apartments, Mountain Ridge and Village Square.

What neighborhood is Mill House Apartments in?

Mill House Apartments is located in the Southwest Dallas neighborhood.

What are the business hours?

The business hours are:

  • Monday 9:00AM-6:00PM
  • Tuesday 9:00AM-6:00PM
  • Wednesday 9:00AM-6:00PM
  • Thursday 9:00AM-6:00PM
  • Friday 9:00AM-6:00PM
  • Saturday 10:00AM-4:00PM