Total monthly cost $1,337 - $3,882
Beds 1-2 Beds
Baths 1-2

Luxia Swiss Avenue

4217 Swiss Avenue, Dallas, TX

Schedule a tour

Select a date to start scheduling a tour.
Loading...

Floor plans

Updated today
This listing displays total monthly cost, which is the base rent including recurring monthly fees and costs as provided by the property. It does not include application fees, variable costs, and optional charges such as application fees, utility costs, pet charges, etc.
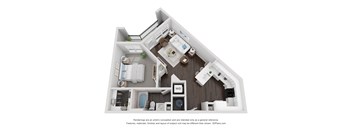
A 3D floor plan of a small apartment with a kitchen, living room, and bathroom.
A2
1 Bed / 1 Bath / 684 Sqft
$1,512 - $2,753
Unit Total monthly cost Availability
512 $1,641 - $2,659 Now
View
426 $1,605 - $2,648 Nov 26
View
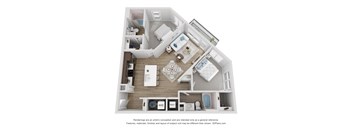
A 3D floor plan of a house with a kitchen, living room, and bathroom.
A3
1 Bed / 1 Bath / 722 Sqft
$1,502 - $2,652
Unit Total monthly cost Availability
523 $1,592 - $2,564 Now
View
415 $1,582 - $2,552 Now
View
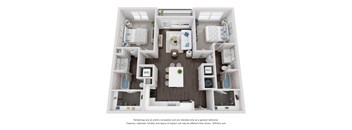
A floor plan of a small apartment with a kitchen, living room, and bathroom.
A4
1 Bed / 1 Bath / 759 Sqft
$1,607 - $2,700
Unit Total monthly cost Availability
352 $1,687 - $2,780 Now
View
251 $1,691 - $2,762 Dec 19
View
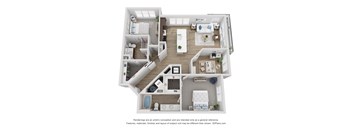
A 3D floor plan of a small apartment with a kitchen, living room, and bathroom.
A5
1 Bed / 1 Bath / 849 Sqft
$1,720 - $2,783
Unit Total monthly cost Availability
153 $1,800 - $2,863 Now
View
A 3D floor plan of a house with a kitchen, living room, and bedrooms.
B3
2 Beds / 2 Baths / 1,160 Sqft
$2,054 - $3,882
Unit Total monthly cost Availability
201 $2,134 - $3,962 Now
View
A 3D floor plan of a small apartment with a kitchen, living room, and bathroom.
A0
1 Bed / 1 Bath / 588 Sqft
$1,337 - $2,677
Unit Total monthly cost Availability
547 $1,427 - $2,757 Dec 20
View
322 $1,417 - $2,461 Jan 18, 2027
View
A 3D floor plan of a small apartment with a kitchen, living room, and bathroom.
A1
1 Bed / 1 Bath / 613 Sqft
$1,413 - $2,465
Unit Total monthly cost Availability
156 $1,542 - $2,545 Dec 5
View
356 $1,506 - $2,490 Dec 6
View
A 3D floor plan of a house with a kitchen, living room, and bathroom.
B1
2 Beds / 2 Baths / 1,021 Sqft
Ask for pricing

Check for available units

Contact us
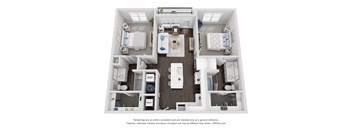
A 3D floor plan of a small apartment with a kitchen, living room, and bathroom.
B2
2 Beds / 2 Baths / 993 Sqft
Ask for pricing

Check for available units

Contact us
A 3D floor plan of a small apartment with a kitchen, living room, and two bedrooms.
B4
2 Beds / 2 Baths / 1,086 Sqft
Ask for pricing

Check for available units

Contact us
A 3D floor plan of a house with a kitchen, living room, and two bedrooms.
B5
2 Beds / 2 Baths / 1,297 Sqft
Ask for pricing

Check for available units

Contact us

What makes this property special?

These apartments feature quartz counters, a designer backsplash, stainless-steel appliances, wood-style flooring, and soaring 11-foot ceilings. Every home includes a washer and dryer, air conditioning, and private patio or balcony; some also have a soaker tub, linen closet, mud niche, or built-in bookshelves. Outside, residents have a pool, fitness center, clubhouse, package lockers, bike storage, and gated parking.

Policies

Application fees $75

There may be additional unit-specific fees. Please select a unit and move-in date here.

One-time pet fees $400

Monthly pet rent $25

Pet limit 2 allowed. We love your well-behaved pets! RPM Living welcomes all dog breeds, ages, and sizes. Pet interview required. Pet fee is $400 per pet and pet rent is $25 per pet with a 2 pet limit per apartment home.

View more

The fees are estimates and actual amounts may vary. Pricing and availability are subject to change. For details, contact the property.

Cost calculator

See initial one-time fees and calculate total monthly cost based on different lease options. 

View more
Rent specials

Apply Today & Receive TWO weeks FREE AND $500 OFF Select Units! *Must Move In by 11/30. Restrictions may apply. Offers vary by floor plan.

Check details

Amenities

Apartment amenities

  • Contemporary Studio, One- and Two-Bedroom Apartments
  • Refined Quartz Countertops with Designer Backsplash
  • Stainless-Steel Kitchen Appliance Suite
  • Built-In Bookshelves*
  • Built-In Mud Niche*
  • Relaxing Soaker Tubs*
  • Linen Closet*
  • 2-Inch Faux Wood Blinds
  • Washer/Dryer Included in Every Residence
  • Private Patios or Balcony*
  • Sleek Wood-Style Plank Flooring
  • Soaring 11-Foot Ceilings*
  • Air Conditioner

Community amenities

  • Refreshing Swimming Pool and Jacuzzi with Grilling Station
  • Bike Storage Area
  • Off-Leash Pet Courtyard & Run
  • State-of-the-Art Fitness Center
  • Limited Access Building Entry
  • Convenient Package Lockers
  • 24-Hour Emergency Maintenance
  • Complimentary Wi-Fi in all Common Areas
  • Parking Garage with Access Gate
  • Elevator Access
  • Clubhouse with Business Center and Conference Room
  • Resident Loyalty Payment System
  • Housekeeping Services
  • Pet Screening
  • Flexible Payment Options
  • Security Deposit Alternative

* Only available in select apartments


Ratings and reviews

4.0 Company rating
5.4K Reviews
Parking 4.0
Noise 4.0
Amenities 4.0
Staff 4.0
Value 4.0
Location 4.5
Maintenance 4.0
Ratings based on reviews from other properties managed by Roscoe Properties.

Building details

1 buildings in the community 253 apartments in the community 5 stories per building Building constructed in 2019

Property description


We're so glad you're considering making this your new home! Before you apply, we want to make sure we’re the perfect fit. Take a moment to review our resident qualifications so the process is smooth and stress-free. Click here for details. Square footage for advertised units is approximate. Prices are subject to change. Please call the leasing office for the most current pricing.

Neighborhood

A busy, eclectic neighborhood with just about every kind of shop you could need lining the streets, with spots like Sneaker Politics and World Market mixing in with Dollar Tree and local boutiques. • Deep Ellum Art Company and Punch Bowl Social bring the nightlife scene to life, hinting at a place that doesn’t go quiet after dark. • With Baylor University Medical Center and Swiss Avenue Surgicenter nearby, healthcare is easy to find here. • Local parks like Exall Park and Crockett Dog Park offe
4217 Swiss Avenue, Dallas, TX 75204
Loading content, please wait...
Loading...

Contact information

Property managed by: Roscoe Properties

Call leasing office: (682) 437-2189

Property office hours:
Today 1:00PM-5:00PM
  • Monday 9:00AM-6:00PM
  • Tuesday 9:00AM-6:00PM
  • Wednesday 9:00AM-6:00PM
  • Thursday 9:00AM-6:00PM
  • Friday 9:00AM-6:00PM
  • Saturday 10:00AM-5:00PM
  • Sunday 1:00PM-5:00PM


Frequently asked questions

When were prices and availability for this property last updated?

Prices and availability for this property were last updated Today.

What floorplans are available?

The following floorplans are available: 1-bedroom apartments from $1,337 and 2-bedrooms apartments from $2,054.

What are the most popular nearby apartments?

The most popular nearby apartments are: Luxia Swiss Avenue, Abstract at Design District, South Side Flats and The Case Building.

What neighborhood is Luxia Swiss Avenue in?

Luxia Swiss Avenue is located in the Central Dallas neighborhood.

What are the business hours?

The business hours are:

  • Monday 9:00AM-6:00PM
  • Tuesday 9:00AM-6:00PM
  • Wednesday 9:00AM-6:00PM
  • Thursday 9:00AM-6:00PM
  • Friday 9:00AM-6:00PM
  • Saturday 10:00AM-5:00PM
  • Sunday 1:00PM-5:00PM