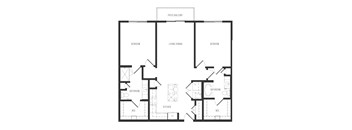
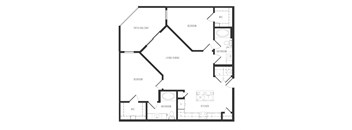
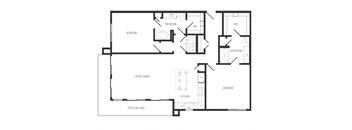
Total monthly cost $1,317 - $4,663
Beds Studio-2 Beds
Baths 1-2

LTD West Commerce

305 W Commerce St, Dallas, TX

Schedule a tour

Select a date to start scheduling a tour.
Loading...

Floor plans

Updated today
This listing displays total monthly cost, which is the base rent including recurring monthly fees and costs as provided by the property. It does not include application fees, variable costs, and optional charges such as application fees, utility costs, pet charges, etc.
e1 floor plan in dallas texas apartments
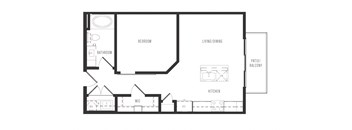
E1
Studio / 1 Bath / 597 Sqft
$1,317 - $2,714
Unit Total monthly cost Availability
229 $1,317 - $2,714 Now
View
a1 floor plan in dallas texas apartments
A1
1 Bed / 1 Bath / 716 Sqft
$1,404 - $3,427
Unit Total monthly cost Availability
463 $1,511 - $3,427 Now
View
231 $1,404 - $3,209 Now
View
a2 floor plan in dallas texas apartments
A2
1 Bed / 1 Bath / 745 Sqft
$1,421 - $3,373
Unit Total monthly cost Availability
351 $1,421 Now
View
405 $1,474 - $3,373 Now
View
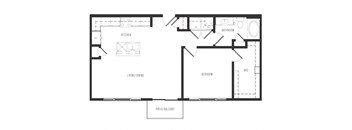
A black and white image of a house floor plan.
A1a
1 Bed / 1 Bath / 764 Sqft
$1,391 - $3,945
Unit Total monthly cost Availability
373 $1,391 Now
View
167 $1,466 Now
View
b1 floor plan in dallas texas apartments
B1
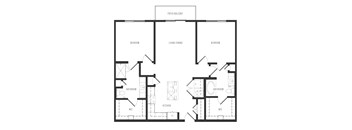
2 Beds / 2 Baths / 1,074 Sqft
$1,865 - $4,663
Unit Total monthly cost Availability
150 $1,865 - $3,845 Now
View
112 $1,865 - $3,845 Now
View
a5 floor plan in dallas texas apartments
A5
1 Bed / 1 Bath / 857 Sqft
$1,511 - $3,676
Unit Total monthly cost Availability
482 $1,511 - $3,676 Dec 15
View
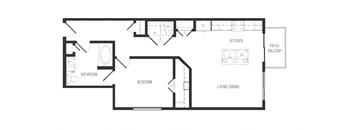
A black and white image of a house floor plan.
A2a
1 Bed / 1 Bath / 797 Sqft
$1,571 - $4,525
Unit Total monthly cost Availability
470 $1,571 - $4,525 Mar 3, 2027
View
e1a floor plan in dallas texas apartments
E1a
Studio / 1 Bath / 637 Sqft
Ask for pricing

Check for available units

Contact us
a1b floor plan in dallas texas apartments
A1b
1 Bed / 1 Bath / 708 Sqft
Ask for pricing

Check for available units

Contact us
a3 floor plan in dallas texas apartments
A3
1 Bed / 1 Bath / 762 Sqft
Ask for pricing

Check for available units

Contact us
a4 floor plan in dallas texas apartments
A4
1 Bed / 1 Bath / 794 Sqft
Ask for pricing

Check for available units

Contact us
a5a floor plan in dallas texas apartments
A5a
1 Bed / 1 Bath / 743 Sqft
Ask for pricing

Check for available units

Contact us
b1a floor plan in dallas texas apartments
B1a
2 Beds / 2 Baths / 1,152 Sqft
Ask for pricing

Check for available units

Contact us
b2 floor plan in dallas texas apartments
B2
2 Beds / 2 Baths / 1,121 Sqft
Ask for pricing

Check for available units

Contact us
b3 floor plan in dallas texas apartments
B3
2 Beds / 2 Baths / 1,301 Sqft
Ask for pricing

Check for available units

Contact us
b3a floor plan in dallas texas apartments
B3a
2 Beds / 2 Baths / 1,368 Sqft
Ask for pricing

Check for available units

Contact us

What makes this property special?

These apartments pair custom finishes with practical features like stainless steel appliances, granite countertops, wood plank style flooring, and Nest thermostats. Community spaces include a resort-style pool, fitness studio, sky lounge, and outdoor grilling areas, plus gated access, parking, and package concierge.

Policies

Application fees $85

There may be additional unit-specific fees. Please select a unit and move-in date here.

Pets allowed. At RPM, we feel your pets are members of our extended family, so we strive to make them feel right at home. LTD West Commerce welcomes cats and dogs, with no breed restrictions! For each pet, with a maximum of two, there is a non-refundable pet fee of $400 and pet rent of $20 per month. Contact our leasing office for more information!.

View more

The fees are estimates and actual amounts may vary. Pricing and availability are subject to change. For details, contact the property.

Cost calculator

See initial one-time fees and calculate total monthly cost based on different lease options. 

View more
Rent specials

Lease Today to Enjoy Up To 6 Weeks FREE Rent! *Restrictions apply. Contact the leasing team for details. Offers vary by floor plan.

Check details

Amenities

Apartment amenities

  • Granite Countertops
  • Custom Cabinetry
  • Ceramic Tile Backsplash
  • Kitchen Islands*
  • Nest® Thermostats
  • Custom Solar Shades
  • Private Patios & Balconies*
  • USB Outlets
  • Electronic Unit Entry
  • Stainless Steel Appliances
  • Gas Range Stoves*
  • Side-By-Side Refrigerators
  • Built-In Microwaves
  • Multi-Cycle Dishwashers
  • Under-Counter Lighting
  • Dual Vanities*
  • Separate Showers with Frameless Glass Enclosures*
  • Oversized Soaking Tubs*
  • Custom Ceramic Tile Flooring & Backsplashes
  • Alluring Color Schemes
  • Wood Plank Style Flooring
  • Plush Carpeting in Bedrooms

Community amenities

  • Resort-style swimming pool with lounge area and games
  • Fitness studio featuring state-of-the-art Technogym® cardio and weight training equipment
  • Private spin studio with Wellbeats Training Software
  • Mail room with package concierge system
  • 4th floor indoor/outdoor sky lounge with downtown city views
  • Full-service business lounge with conference room
  • Social room with catering kitchen
  • Courtyard with fireplace, games and entertaining area
  • Outdoor BBQ Kitchens
  • Outdoor Putting Green
  • Enclosed Parking Garage
  • Electric Car Charging Stations
  • Elevator Access to all levels
  • WiFi in all common areas
  • Controlled Access Gates & Buildings

* Only available in select apartments


Ratings and reviews

4.0 Company rating
5.4K Reviews
Parking 4.0
Noise 4.0
Amenities 4.0
Staff 4.0
Value 4.0
Location 4.5
Maintenance 4.0
Ratings based on reviews from other properties managed by Roscoe Properties.

Building details

1 buildings in the community 308 apartments in the community 4 stories per building Building constructed in 2018 Mixed use

Property description


Square footage for advertised units is approximate. Prices are subject to change. Please call apartment office for the most current pricing.

Neighborhood

A lively urban neighborhood with a mix of small businesses and regular spots for nightlife, defined by quirky shops and a packed bar scene, with stops like The Wild Detectives and Deep Ellum Brewing Company. • The Wild Detectives and Cake Bar give the area a little indie coffeehouse vibe mixed with sweet treats and unique finds. • Deep Ellum Brewing Company, Pegasus City Brewery, and Vetted Well make it clear people come here as much for their drinks as their dinner. • Methodist Dallas Medical
305 W Commerce St, Dallas, TX 75208
Loading content, please wait...
Loading...

Contact information

Property managed by: Roscoe Properties

Call leasing office: (469) 903-1017

Property office hours:
Today 9:00AM-6:00PM
  • Monday 9:00AM-6:00PM
  • Tuesday 9:00AM-6:00PM
  • Wednesday 9:00AM-6:00PM
  • Thursday 9:00AM-6:00PM
  • Friday 9:00AM-6:00PM
  • Saturday 10:00AM-5:00PM


Frequently asked questions

When were prices and availability for this property last updated?

Prices and availability for this property were last updated Today.

What floorplans are available?

The following floorplans are available: studio apartments from $1,317, 1-bedroom apartments from $1,391 and 2-bedrooms apartments from $1,865.

What are the most popular nearby apartments?

The most popular nearby apartments are: LTD West Commerce, Abstract at Design District, South Side Flats and The Hamilton.

How many units are available?

Currently, LTD West Commerce has 16 available units.

What neighborhood is LTD West Commerce in?

LTD West Commerce is located in the Southwest Dallas neighborhood.

What are the business hours?

The business hours are:

  • Monday 9:00AM-6:00PM
  • Tuesday 9:00AM-6:00PM
  • Wednesday 9:00AM-6:00PM
  • Thursday 9:00AM-6:00PM
  • Friday 9:00AM-6:00PM
  • Saturday 10:00AM-5:00PM