

.jpg?width=420&quality=80&height=343&mode=crop)


Base rent
Ask for pricing
Beds
1-4 Beds
Baths
1-4.5
The Lora
3330 Armstrong Avenue,
Dallas, TX
Schedule a tour
Select a date to start scheduling a tour.
Loading...
Floor plans
Updated today
This listing displays base rent, which is the rent provided by the property and may not include recurring monthly fees and costs. Contact the property for more information.
It does not include application fees, variable costs, and optional charges such as application fees, utility costs, pet charges, etc.
.jpg?width=352&quality=90&height=130 "1BA3")
1BA3
1 Bed
/ 1 Bath
/ 1,083 Sqft
.jpg?width=352&quality=90&height=130 "1BA2")
1BA2
1 Bed
/ 1 Bath
/ 979 Sqft
.jpg?width=352&quality=90&height=130 "1BA22")
1BA22
1 Bed
/ 1 Bath
/ 985 Sqft
.jpg?width=352&quality=90&height=130 "1BA4")
1BA4
1 Bed
/ 1 Bath
/ 985 Sqft
.jpg?width=352&quality=90&height=130 "1BA42")
1BA42
1 Bed
/ 1 Bath
/ 970 Sqft
| Unit | Base rent | Availability | |
|---|---|---|---|
| 613 | Ask for Pricing | Dec 1 |
.jpg?width=352&quality=90&height=130 "1BA")
1BA
1 Bed
/ 1 Bath
/ 970 Sqft
.jpg?width=352&quality=90&height=130)
1BA43
1 Bed
/ 1 Bath
/ 979 Sqft
.jpg?width=352&quality=90&height=130 "1BA44")
1BA44
1 Bed
/ 1 Bath
/ 993 Sqft
| Unit | Base rent | Availability | |
|---|---|---|---|
| 608 | Ask for Pricing | Dec 1 |
.jpg?width=352&quality=90&height=130 "1BA7")
1BA7
1 Bed
/ 1 Bath
/ 1,031 Sqft
.jpg?width=352&quality=90&height=130 "2BB")
2BB
2 Beds
/ 2.5 Baths
/ 1,396 Sqft
| Unit | Base rent | Availability | |
|---|---|---|---|
| 802 | Ask for Pricing | Dec 31 |
.jpg?width=352&quality=90&height=130 "2BB3")
2BB3
2 Beds
/ 2.5 Baths
/ 1,960 Sqft
| Unit | Base rent | Availability | |
|---|---|---|---|
| 2202 | Ask for Pricing | Feb 15, 2027 |
.jpg?width=352&quality=90&height=130 "2BB4")
2BB4
2 Beds
/ 2.5 Baths
/ 1,767 Sqft
.jpg?width=352&quality=90&height=130 "2BB5")
2BB5
2 Beds
/ 2.5 Baths
/ 2,189 Sqft
| Unit | Base rent | Availability | |
|---|---|---|---|
| 1904 | Ask for Pricing | Feb 15, 2027 | |
| 2004 | Ask for Pricing | Feb 15, 2027 |
.jpg?width=352&quality=90&height=130 "2BB6")
2BB6
2 Beds
/ 2.5 Baths
/ 1,957 Sqft
| Unit | Base rent | Availability | |
|---|---|---|---|
| 1805 | Ask for Pricing | Feb 15, 2027 |
.jpg?width=352&quality=90&height=130 "2BB7")
2BB7
2 Beds
/ 2.5 Baths
/ 1,391 Sqft
| Unit | Base rent | Availability | |
|---|---|---|---|
| 516 | Ask for Pricing | Dec 1 |
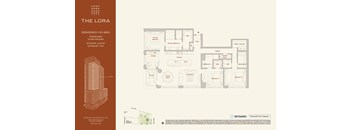
3BC
3 Beds
/ 3.5 Baths
/ 2,233 Sqft
.jpg?width=352&quality=90&height=130 "3BC2")
3BC2
3 Beds
/ 3.5 Baths
/ 2,434 Sqft
| Unit | Base rent | Availability | |
|---|---|---|---|
| 2304 | Ask for Pricing | Feb 15, 2027 |
.jpg?width=352&quality=90&height=130 "BC4")
BC4
3 Beds
/ 3.5 Baths
/ 2,955 Sqft
.jpg?width=352&quality=90&height=130 "PH1")
PH1
3 Beds
/ 3.5 Baths
/ 2,920 Sqft
| Unit | Base rent | Availability | |
|---|---|---|---|
| 2701 | Ask for Pricing | Mar 1, 2027 |
.jpg?width=352&quality=90&height=130 "PH2")
PH2
4 Beds
/ 4.5 Baths
/ 3,755 Sqft
| Unit | Base rent | Availability | |
|---|---|---|---|
| 2702 | Ask for Pricing | Mar 1, 2027 |
.jpg?width=352&quality=90&height=130 "PH3")
PH3
3 Beds
/ 3.5 Baths
/ 3,698 Sqft
| Unit | Base rent | Availability | |
|---|---|---|---|
| 2703 | Ask for Pricing | Mar 1, 2027 |
Policies
Security deposit
$4,300 - $30,000
Application fees
$100
There may be additional unit-specific fees. Please select a unit and move-in date here.
Pets allowed. Cats allowed.Dogs allowed.
View moreThe fees are estimates and actual amounts may vary. Pricing and availability are subject to change. For details, contact the property.
Amenities
Apartment amenities
- Washer/Dryer
- Large Closets
- Hardwood Floors
- Patio/Balcony
- Floor-to-Ceiling Windows
- Quartz Countertops
- Designer Tile Backsplash
- Stainless Steel Appliances
- Built-In Wine Refrigerator
- Italian Custom Cabinetry
- Soft-Close Cabinets & Drawers
- Under-Cabinet Lighting
- Gas Range
- Dual Vanity Bathrooms
- Built-In Custom Closets
- Keyless Entry
- Programmable Thermostat
- High-Speed Internet Ready
Community amenities
- On-Site Maintenance
- On-Site Management
- Package Receiving
- Courtyard
- Pool
- Fitness Center
- Elevator
- Covered Parking
- Controlled Access/Gated
- Concierge
- Business Center
- EV Charging Stations
- Resident Lounge
- Coworking Space
- Yoga/Wellness Stuido
- Outdoor Kitchen & Grilling Stations
- Fire Pit Lounge
- Dog Park
- Pet Spa
Building details
2 buildings in the community
186 apartments in the community
27 - 28 stories per building
Building constructed in 2026
Property description
Prices and availability subject to change without notice.
Neighborhood
Use the map to explore the neighborhood and see how it matches your interests.
Loading...
Contact information
Property managed by:
FirstService Residential
&cropxunits=245&cropyunits=70&width=75&quality=90)
Call leasing office:
(855) 915-6273
Property office hours:
Today
9:00AM-6:00PM
View all hours
- Monday 9:00AM-6:00PM
- Tuesday 9:00AM-6:00PM
- Wednesday 9:00AM-6:00PM
- Thursday 9:00AM-6:00PM
- Friday 9:00AM-6:00PM
- Saturday 10:00AM-5:00PM
- Sunday 1:00PM-5:00PM