


Greyson's Gate Apartments
Schedule a tour
Floor plans
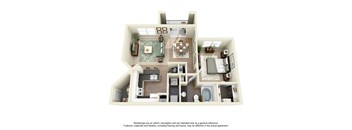
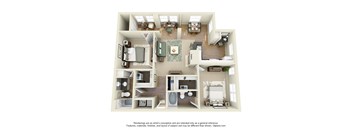
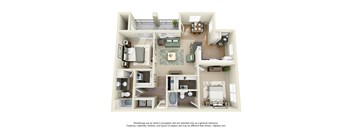
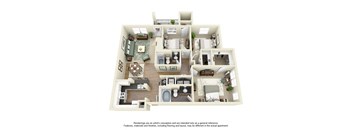
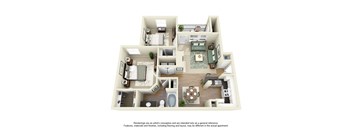
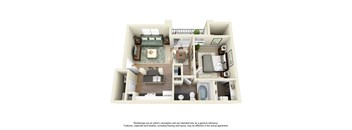
| Unit | Base rent | Availability | |
|---|---|---|---|
| WAITA1 | Ask for pricing | Now |
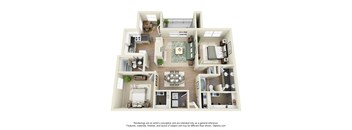
| Unit | Base rent | Availability | |
|---|---|---|---|
| WAITB4 | Ask for pricing | Now |
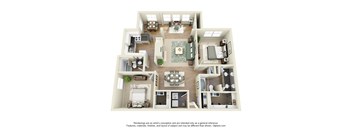
| Unit | Base rent | Availability | |
|---|---|---|---|
| WAITB5 | Ask for pricing | Now |
Policies
There may be additional unit-specific fees. Please select a unit and move-in date here.
Pet limit 1 allowed. Maximum 2 Pets Allowed Per Apartment Home.
View morePet limit 1 allowed. Maximum 2 Pets Allowed Per Apartment Home. We do not allow aggressive breeds in our communities. This list includes, but is not limited to: Pit Bulls, German Shepherds, Akitas, Staffordshire Terriers, Chows, Alaskan Malamutes, Doberman Pinschers, Rottweilers, Any wolf breeds, And any mix of these breeds. A meet & greet with property management may be required for your pet's approval.
View moreThe fees are estimates and actual amounts may vary. Pricing and availability are subject to change. For details, contact the property.
Limited time offer -- Up to 6 weeks free on select apartment homes! Offer only valid with a 12- to 22-month lease. 6 weeks free will be split over 3 months. Apply while supplies last! Call for additional offerings. *Pricing and availability are subject to change. Offers vary by floor plan.
Check detailsAmenities
Apartment amenities
- Pool View*
- Easy Access*
- Central Air Conditioning
- Ceiling Fan
- Plant Shelves in Select Apartments
- Built-in Bookshelves in Select Apartments
- Built-in Desks in Select Apartments
- Built-in Wine Racks
- Crown Molding
- Custom European Cabinetry
- Spacious Kitchen Pantries
- Cable Available
- Dishwasher, Disposal and Ice Maker
- Extra Storage
- Fireplaces w/ Mantels*
- 9 Ft. Ceilings
- Alarm Available
- W/D Connections
- Sunroom*
- Vinyl throughout*
Community amenities
- Fully Equipped Business Center
- Covered Parking
- Detached Garages
- Breezeway Garages Available
- Controlled Access/Gated
- Courtyard
- Close to Public Transportation
- Satellite Available in Select Areas
- Handicap Accessible
- 24/7 Fitness Center with Strength Training & Cardio Equipment
- Swimming Pool
- Spa
- Grilling Area On-Site
- Package Lockers
We prioritize your convenience with Renter Essentials that help you move in easily and live comfortably at Greyson's Gate Apartments.
- Flex rent payments
Building details
Property description
At Greyson’s Gate Apartments, interior details shape your lifestyle. Well-lit living spaces and modern amenities are apparent from the moment you step through the door of any of our one-, two-, and three-bedroom apartments in Far North Dallas. Browse the floor plans below and do not hesitate to give us a call to secure your place in our inviting, pet-friendly, gated community! Ready to make Greyson's Gate your next home? View the floor plans below, visit our Rental Criteria, get your questions answered by the FAQ, then contact our leasing team! Our current leasing specials are available exclusively to new residents. Application Fee: $59 Per Person Administration Fee: $150 Security Deposit: $150-$350 $325 Non-Refundable Fee Per Pet $30 Monthly Pet Rent. Spacious Far North Dallas Apartments with Private Balconies, Fireplaces & In-Unit Laundry Inside each floor plan, modern features create a comfortable and functional living space designed for everyday ease. Enjoy fully equipped kitchens, spacious floor plans, and nine-foot ceilings with crown molding that enhance openness and natural light. Private balconies in select homes offer your own outdoor retreat, and optional fireplaces with mantels and built-in wine racks add a layer of character hard to find elsewhere in this corridor. At Greyson’s Gate, your home extends far beyond your front door. Residents enjoy access to a 24-hour fitness center, a refreshing swimming pool and hot tub, and a dedicated dog park. The gated community is designed to feel both welcoming and secure, with inviting shared spaces and a business center for those who need a productive place to work. Situated on Frankford Road with easy access to Marsh Lane, Greyson’s Gate places you just minutes from Costco and Walmart, as well as Legacy West and the broader shopping, dining, and entertainment options of nearby Plano and Dallas. One-Bedrooms Our one-bedroom apartments in Far North Dallas are designed to deliver comfort and simplicity in a well-proportioned space, with layouts ranging from 650 to 736 square feet. These homes are perfect for young professionals commuting to Legacy West, remote workers who need a quiet, gated community to focus, or those seeking an efficient yet inviting living environment where every square foot is thoughtfully utilized. Two-Bedrooms Our two-bedroom apartments in Far North Dallas, offering between 905 and 1,314 square feet, provide the ideal combination of space and versatility, complete with two full bathrooms for added convenience. These layouts are perfect for those who want room to grow, whether that means accommodating roommates, creating a home office, or simply enjoying extra space to spread out. The expansive design allows for comfortable everyday living and effortless entertaining, while the additional bathroom enhances privacy and functionality. Three-Bedrooms Our three-bedroom apartments in Far North Dallas offer 1,211 square feet of well-designed living space, along with two full bathrooms to support a more dynamic household. These residences are ideal for those who need multiple bedrooms without compromising on essentials, providing the perfect setup for larger households, shared living arrangements, or those who simply want extra rooms for work or relaxation. Discover everything we have to offer by scheduling a tour or stopping by today. Our friendly leasing team is excited to show you around our Far North Dallas, TX apartments.
Neighborhood
Use the map to explore the neighborhood and see how it matches your interests.
Contact information
&cropxunits=300&cropyunits=164&width=75&quality=90)
- Monday 10:00AM-6:00PM
- Tuesday 10:00AM-6:00PM
- Wednesday 10:00AM-6:00PM
- Thursday 10:00AM-6:00PM
- Friday 10:00AM-6:00PM
- Saturday 10:00AM-5:00PM
- Sunday 1:00PM-5:00PM