


Glass House By Windsor
Request a tour
Floor plans



Check for available units
Contact us

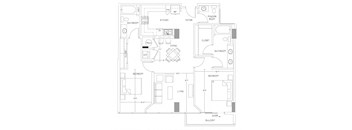


| Unit | Base rent | Availability | |
|---|---|---|---|
| 1304 | $2,684 - $4,490 | Nov 27 |
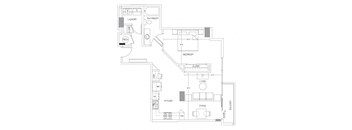
| Unit | Base rent | Availability | |
|---|---|---|---|
| 1116 | $2,402 - $4,145 | Dec 11 |

| Unit | Base rent | Availability | |
|---|---|---|---|
| 1308 | $2,567 - $4,332 | Dec 5 |
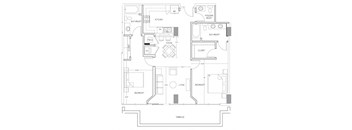
| Unit | Base rent | Availability | |
|---|---|---|---|
| 0412 | $3,445 - $6,330 | Jan 4, 2027 |
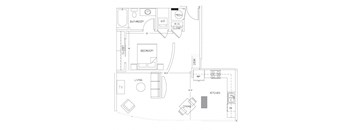
Check for available units
Contact us
Check for available units
Contact us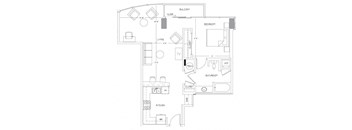
Check for available units
Contact us
Check for available units
Contact us
Check for available units
Contact us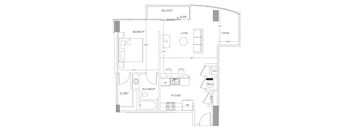
Check for available units
Contact us
Check for available units
Contact us
Check for available units
Contact us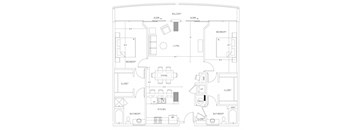
Check for available units
Contact us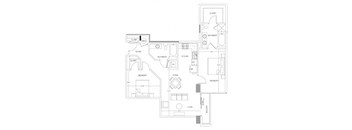
Check for available units
Contact us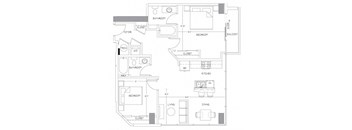
Check for available units
Contact us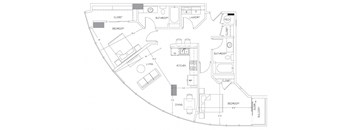
Check for available units
Contact us
Check for available units
Contact us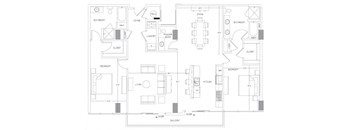
Check for available units
Contact us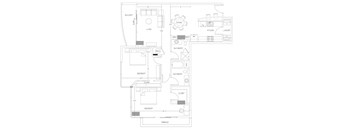
Check for available units
Contact us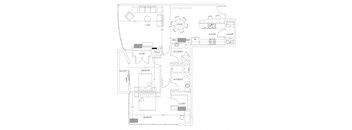
Check for available units
Contact us
Check for available units
Contact us
Check for available units
Contact us
Check for available units
Contact us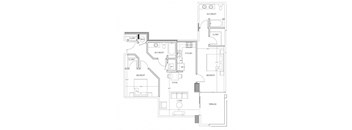
Check for available units
Contact us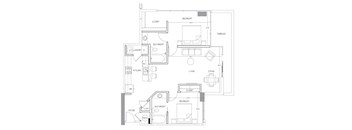
Check for available units
Contact us
Check for available units
Contact us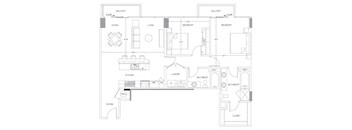
Check for available units
Contact us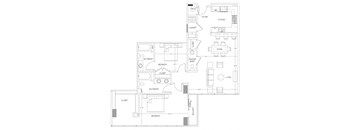
Check for available units
Contact us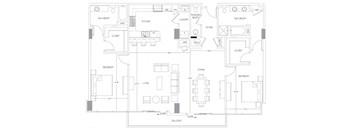
Check for available units
Contact us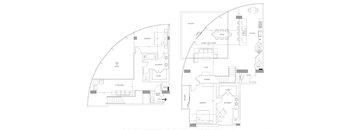
Check for available units
Contact us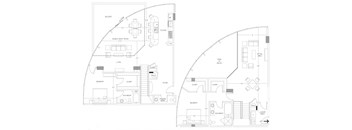
Check for available units
Contact us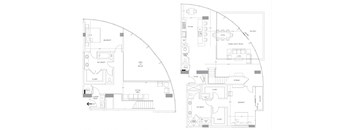
Check for available units
Contact us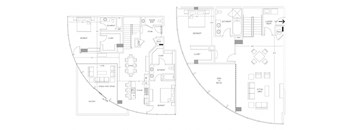
Check for available units
Contact usPolicies
Pets allowed. Pet limit 2 allowed. Windsor Communities accepts up to two pets per household. Cats, dogs, birds and fish are welcome. We do not permit reptiles, exotic or un-domesticated animals (e.g. wolves or any big cat such as a tiger, lynx, etc.). We also do not allow certain dog breeds, including, but not limited to, German Shepherds, Pit Bulls, and Rottweilers and mixes of these breeds. Please check with your community about their specific pet policies and pet-friendly amenities.
View moreThe fees are estimates and actual amounts may vary. Pricing and availability are subject to change. For details, contact the property.
See initial one-time fees and calculate total monthly cost based on different lease options.
View moreLimited Time Special: Apply by 11/9 & Enjoy Up to $2,000 Off Your First Full Month!* *Lease Terms, Move In Date, and Certain Other Restrictions May Apply. Offers vary by floor plan.
Check detailsAmenities
Apartment amenities
- Gourmet kitchens featuring stainless steal appliances
- Luxury Vinyl Plank Flooring*
- Spacious Balconies
- Spectacular Views
- Zebra Wood Cabinets
- Floor to Ceiling Windows
- Walk-in Closets*
- Porcelain Tile Floors in Bathrooms
- Washer/dryer in home or connections
- Brushed Aluminum Hardware & Lighting Features
- Vaulted Ceilings*
- Wall mounted iPod docking station with speakers throughout*
- Office, Den or Flex Space*
- Air Conditioning
Community amenities
- #1 Ranked Property Management Company for Resident Satisfaction by Grace Hill Excellence Awards for the fifth consecutive year
- Bilt Rewards - Earn Points on Rent
- 4th Floor Amenity deck with Infinity Edge Pool, Private Cabanas and Putting Green
- Business Center and Conference Room
- Updated Fitness Center with Brand New Equipment and Synrgy360 System
- Wi-Fi Available on Pool Deck and Inside Clubhouse
- Stylish Lounge and Urban Bar
- Outdoor Sky Deck with Fireplace
- Amenity Deck with Grilling Station
- Media Room with 135” Quad-Screen Projector
- Pet Friendly
- Enclosed Dog Park equipped with K9 Grass (R)
- Dog Wash Station
- Controlled Access Community
- LEED Certified - Silver Rating
- 24-Hour Emergency Maintenance
- Gated Vehicle Entry to Residential Parking Garage with Remote Accessibility
- EV Charging Stations
- Bike Racks
- Close Proximity to Shops, Cafes, Restaurants and Bars
- Near Public Transportation
- Elevator
- Non-Smoking
* Only available in select apartments
Building details
Property description
Our diverse floor plans include one- and two-bedroom luxury Uptown Dallas apartments as well as open two-level penthouse floor plans. VIEW COMMUNITY MAP. Prices shown are for new residents only. Square footages and apartment features shown are approximate and may vary. Rental rates, availability, deposits and specials are subject to change without notice. Discounts and other credits will be calculated upon lease execution. Minimum lease terms and occupancy guidelines may apply. Deposits may fluctuate based on credit, rental history, income, and/or other qualifying standards. Additional taxes and fees may apply and will be disclosed per governing laws and company policies.
Neighborhood
Use the map to explore the neighborhood and see how it matches your interests.
_18689_437178997.png?crop=(0,0,300,107)&cropxunits=300&cropyunits=107&width=75&quality=90 "Windsor Company Logo")