Base rent $1,279 - $3,887
Beds Studio-3 Beds
Baths 1-2

Banyan Flats Apartments

2022 N Beckley Ave, Dallas, TX

Schedule a tour

Select a date to start scheduling a tour.
Loading...

Floor plans

Updated today
This listing displays base rent, which is the rent provided by the property and may not include recurring monthly fees and costs. Contact the property for more information. It does not include application fees, variable costs, and optional charges such as application fees, utility costs, pet charges, etc.
$Some units at this property may be income restricted
3D tour
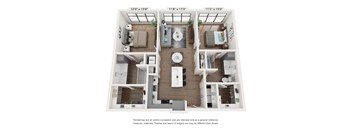
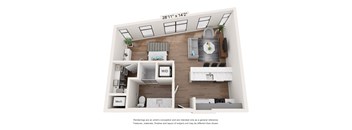
bedroom floor plan of a 2103 sqft apartment
A3: 1 Bed 1 Bath
1 Bed / 1 Bath / 663 Sqft
$1,817 - $2,654
Unit Base rent Availability
1205 $1,696 - $2,477 Now
View
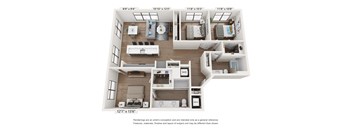
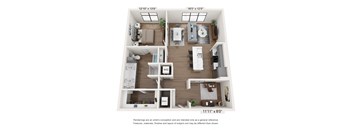
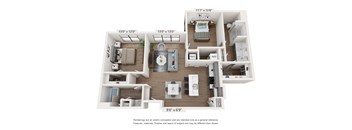
a 1 bedroom floor plan with a bathroom and a living room
A6: 1 Bed 1 Bath
1 Bed / 1 Bath / 739 Sqft
$1,767 - $2,580

Check for available units

Contact us
a 1 bedroom floor plan with a bathroom and a living room
A9: 1 Bed 1 Bath
1 Bed / 1 Bath / 819 Sqft
$1,943 - $2,837
Unit Base rent Availability
1158 $1,943 - $2,837 Now
View
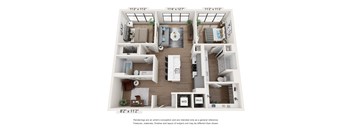
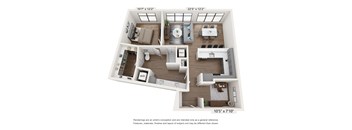
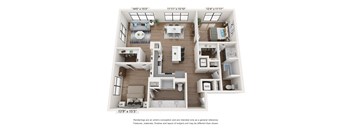
a 3d floor plan of a house with a bedroom and living room
C1: 3 Bed 2 Bath
3 Beds / 2 Baths / 1,374 Sqft
$2,930 - $3,887
Unit Base rent Availability
1101 $2,924 - $3,878 Now
View
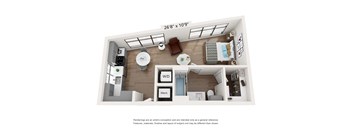
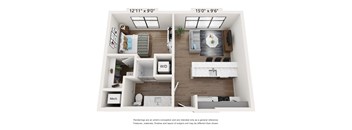
a floor plan with a bedroom and a living room
S1: 0 Bed 1 Bath
Studio / 1 Bath / 415 Sqft
$1,279 - $1,969
Unit Base rent Availability
1523 $1,278 - $1,967 Jun 10
View
A4: 1 Bed 1 Bath - AFF
1 Bed / 1 Bath / 713 Sqft
$1,675 - $1,739

Check for available units

Contact us
a 1 bedroom floor plan with a bathroom and a living room
S2: 0 Bed 1 Bath
Studio / 1 Bath / 486 Sqft
Ask for pricing

Check for available units

Contact us
a stylized floor plan with a bedroom and a living room
S4: 0 Bed 1 Bath
Studio / 1 Bath / 593 Sqft
Ask for pricing

Check for available units

Contact us
3D tour
a floor plan with a bedroom and a living room
S1: 0 Bed 1 Bath - AFF
Studio / 1 Bath / 415 Sqft
Ask for pricing

Check for available units

Contact us
a stylized floor plan with a bedroom and a living room
S4: 0 Bed 1 Bath - AFF
Studio / 1 Bath / 593 Sqft
Ask for pricing

Check for available units

Contact us
a 1 bedroom floor plan with a bathroom and a living room
S2: 0 Bed 1 Bath - AFF
Studio / 1 Bath / 486 Sqft
Ask for pricing

Check for available units

Contact us
S3: 0 Bed 1 Bath
S3: 0 Bed 1 Bath
Studio / 1 Bath / 492 Sqft
Ask for pricing

Check for available units

Contact us
S3: 0 Bed 1 Bath - AFF
Studio / 1 Bath / 492 Sqft
Ask for pricing

Check for available units

Contact us
a 1 bedroom floor plan with a bathroom and a living room
A1: 1 Bed 1 Bath
1 Bed / 1 Bath / 564 Sqft
Ask for pricing

Check for available units

Contact us
a 3d floor plan of a bedroom with a living room
A11: 1 Bed 1 Bath
1 Bed / 1 Bath / 1,059 Sqft
Ask for pricing

Check for available units

Contact us
A6
A7: 1 Bed 1 Bath
1 Bed / 1 Bath / 755 Sqft
Ask for pricing

Check for available units

Contact us
a7
A7
1 Bed / 1 Bath / 713 Sqft
Ask for pricing

Check for available units

Contact us
a stylized 3d floor plan with a bedroom and a living room
A10: 1 Bed 1 Bath
1 Bed / 1 Bath / 1,049 Sqft
Ask for pricing

Check for available units

Contact us
A1 Floor Plan
A3: 1 Bed 1 Bath - AFF
1 Bed / 1 Bath / 663 Sqft
Ask for pricing

Check for available units

Contact us
A2 Floor Plan
A6: 1 Bed 1 Bath - AFF
1 Bed / 1 Bath / 739 Sqft
Ask for pricing

Check for available units

Contact us
A3 Floor Plan
A9: 1 Bed 1 Bath - AFF
1 Bed / 1 Bath / 819 Sqft
Ask for pricing

Check for available units

Contact us
A5 Floor Plan
A10: 1 Bed 1 Bath - AFF
1 Bed / 1 Bath / 1,049 Sqft
Ask for pricing

Check for available units

Contact us
S2 Floor Plan
A2: 1 Bed 1 Bath - AFF
1 Bed / 1 Bath / 656 Sqft
Ask for pricing

Check for available units

Contact us
A5: 1 Bed 1 Bath
A5: 1 Bed 1 Bath
1 Bed / 1 Bath / 727 Sqft
Ask for pricing

Check for available units

Contact us
A5: 1 Bed 1 Bath - AFF
1 Bed / 1 Bath / 727 Sqft
Ask for pricing

Check for available units

Contact us
A8: 1 Bed 1 Bath
A8: 1 Bed 1 Bath
1 Bed / 1 Bath / 800 Sqft
Ask for pricing

Check for available units

Contact us
A12: 1 Bed 1 Bath
A12: 1 Bed 1 Bath
1 Bed / 1 Bath / 1,084 Sqft
Ask for pricing

Check for available units

Contact us
A2: 1 Bed 1 Bath
A2: 1 Bed 1 Bath
1 Bed / 1 Bath / 600 Sqft
Ask for pricing

Check for available units

Contact us
A1: 1 Bed 1 Bath
A1: 1 Bed 1 Bath
1 Bed / 1 Bath
Ask for pricing

Check for available units

Contact us
A12: 1 Bed 1 Bath
A12: 1 Bed 1 Bath
1 Bed / 1 Bath / 1,084 Sqft
Ask for pricing

Check for available units

Contact us
A8: 1 Bed 1 Bath
A8: 1 Bed 1 Bath
1 Bed / 1 Bath / 800 Sqft
Ask for pricing

Check for available units

Contact us
a 1 bedroom floorplan is shown in this image
B2: 2 Bed 2 Bath
2 Beds / 2 Baths / 1,100 Sqft
Ask for pricing

Check for available units

Contact us
a 3 bedroom floor plan with a bathroom and a bedroom
B4: 2 Bed 2 Bath
2 Beds / 2 Baths / 1,173 Sqft
Ask for pricing

Check for available units

Contact us
a 1 bedroom floor plan  summit  505 sq ft
B8: 2 Bed 2 Bath
2 Beds / 2 Baths / 1,425 Sqft
Ask for pricing

Check for available units

Contact us
a 3 bedroom floor plan with a bathroom and a living room
B1: 2 Bed 2 Bath
2 Beds / 2 Baths / 1,086 Sqft
Ask for pricing

Check for available units

Contact us
B1 Floor Plan
B3: 2 Bed 2 Bath - AFF
2 Beds / 2 Baths / 1,166 Sqft
Ask for pricing

Check for available units

Contact us
B2 Floor Plan
B2: 2 Bed 2 Bath - AFF
2 Beds / 2 Baths / 1,100 Sqft
Ask for pricing

Check for available units

Contact us
B3 Floor Plan
B6: 2 Bed 2 Bath -AFF
2 Beds / 2 Baths / 1,295 Sqft
Ask for pricing

Check for available units

Contact us
B4 Floor Plan
B7: 2 Bed 2 Bath - AFF
2 Beds / 2 Baths / 1,326 Sqft
Ask for pricing

Check for available units

Contact us
B3: 2 Bed 2 Bath
B3: 2 Bed 2 Bath
2 Beds / 2 Baths / 1,166 Sqft
Ask for pricing

Check for available units

Contact us
B5: 2 Bed 2 Bath
B5: 2 Bed 2 Bath
2 Beds / 2 Baths / 1,187 Sqft
Ask for pricing

Check for available units

Contact us
B6: 2 Bed 2 Bath
B6: 2 Bed 2 Bath
2 Beds / 2 Baths / 1,295 Sqft
Ask for pricing

Check for available units

Contact us
B7: 2 Bed 2 Bath
B7: 2 Bed 2 Bath
2 Beds / 2 Baths / 1,326 Sqft
Ask for pricing

Check for available units

Contact us
B1: 2 Bed 2 Bath
B1: 2 Bed 2 Bath
2 Beds / 2 Baths / 1,086 Sqft
Ask for pricing

Check for available units

Contact us
C1 Floor Plan
C1: 3 Bed 2 Bath - AFF
3 Beds / 2 Baths / 1,374 Sqft
Ask for pricing

Check for available units

Contact us

Policies

Application fees $65

There may be additional unit-specific fees. Please select a unit and move-in date here.

One-time pet fees $200

Monthly pet rent $30

Max weight 50 lb each. Pet limit 2 allowed.

View more
One-time pet fees $200

Monthly pet rent $30
One-time pet fees $200

Monthly pet rent $30

The fees are estimates and actual amounts may vary. Pricing and availability are subject to change. For details, contact the property.

Rent specials

8 Weeks Free! Limited Available. Conditions Apply. Call leasing office for details. Offers vary by floor plan.

Check details about rent specials

Amenities

Apartment amenities

  • Vinyl Plank Wood Flooring
  • Custom Cabinetry
  • Soft Close Cabinets and Drawers
  • Quartz Countertops in Kitchen and Bath
  • Marbled Kitchen Backsplash
  • Tile Surround in Shower
  • Brushed Bronze Hardware
  • 2in Blinds

Community amenities

  • Affordable Homes
  • Bike Storage
  • Controlled Access
  • Covered Parking Garage
  • CoWorking Space
  • Dog Spa and Wash
  • Elevator and Stairwell to I30 Bridge
  • Flex Program
  • Low Income
  • Package Lockers
  • Pet Friendly
  • Resident Lounge
  • Skydeck with Views of Dallas
  • State-Of-The-Art Fitness Center
  • Tropical Pool Deck
  • Walking Bridge to Hiking Trail
  • Walk Directly Downtown From Floor Four

3D tours

Loading content, please wait...

Ratings and reviews

4.5 Fabulous
6 Reviews
Parking 4.5
Amenities 5.0
Maintenance 5.0
Staff 5.0
Value 5.0
Location 5.0
Noise 3.5
Anonymous Verified Resident
Mar 28, 2025

Experiene has been good. The new management is awesome.

Anonymous Verified Resident
Mar 28, 2025

Nice property professional office great environment

Anonymous Verified Resident
Feb 3, 2025

When I come home it feels like a breath of fresh air. From the amenities to the details of the floors plans. Cheree, and the property manager, Leguntese were a pleasure to deal with the whole application process. I am happy to call this my new home!

Anonymous Verified Resident
Jan 24, 2025

Great nice place ! Enjoyed my staff and i appreciate the staff

Anonymous Verified Resident
Dec 3, 2024

I like it here. It is very peaceful. I love my spacious apartment & how nice the whole apartment looks.

Anonymous Verified Resident
Jul 28, 2024

I have researched about 5-6 property around this area but Banyan is the best that I can think of with all kind of amenities and staff is also very nice.


Building details

1 buildings in the community 289 apartments in the community 5 stories per building Building constructed in 2024

Property description

With stunning views of the city skyline and a full suite of amenities, Banyan Flats will offer residents unmatched convenience and a welcoming community just steps from the heart of downtown Dallas. Thoughtfully designed to reflect the best of Dallas living, Banyan Flats will provide residents with a state-of-the-art fitness center, beautiful pool, fully equipped lounge, dog-grooming center, and...
With stunning views of the city skyline and a full suite of amenities, Banyan Flats will offer residents unmatched convenience and a welcoming community just steps from the heart of downtown Dallas. Thoughtfully designed to reflect the best of Dallas living, Banyan Flats will provide residents with a state-of-the-art fitness center, beautiful pool, fully equipped lounge, dog-grooming center, and rooftop deck. Getting around Dallas will be easy at Banyan Flats, with immediate freeway access and a direct connection to the Coombs Creek Trail allowing walkers to reach downtown in less than 15 minutes. Essential Housing Info: https://www.banyanflatsapts.com/essential-housing/
SQFT is approximate, price is subject to change, and floor plan images are an approximate representation.

Neighborhood

Use the map to explore the neighborhood and see how it matches your interests.

2022 N Beckley Ave, Dallas, TX 75208
Loading content, please wait...
Loading...

Contact information

Property managed by: Bridge Property Management
 Company

Call leasing office: (972) 787-1662

Property office hours:
Today 9:00AM-6:00PM
  • Monday 9:00AM-6:00PM
  • Tuesday 9:00AM-6:00PM
  • Wednesday 9:00AM-6:00PM
  • Thursday 9:00AM-6:00PM
  • Friday 9:00AM-6:00PM
  • Saturday 10:00AM-5:00PM
  • Sunday 12:00PM-5:00PM


Explore more rentals

Frequently asked questions

When were prices and availability for this property last updated?

Prices and availability for this property were last updated Today.

What floorplans are available?

The following floorplans are available: studio apartments from $1,279, 1-bedroom apartments from $1,675 and 3-bedrooms apartments from $2,930.

What are the most popular nearby apartments?

The most popular nearby apartments are: Banyan Flats Apartments, The Hamilton, Knox Heights and The Atlantic Highland Park.

How many units are available?

Currently, Banyan Flats Apartments has 6 available units.

What neighborhood is Banyan Flats Apartments in?

Banyan Flats Apartments is located in the Southwest Dallas neighborhood.

What are the business hours?

The business hours are:

  • Monday 9:00AM-6:00PM
  • Tuesday 9:00AM-6:00PM
  • Wednesday 9:00AM-6:00PM
  • Thursday 9:00AM-6:00PM
  • Friday 9:00AM-6:00PM
  • Saturday 10:00AM-5:00PM
  • Sunday 12:00PM-5:00PM