


Total monthly cost
$1,595 - $3,130
Beds
Studio-2 Beds
Baths
1-2.5
Alta Park Central
12389 Merit Drive,
Dallas, TX
Schedule a tour
Select a date to start scheduling a tour.
Loading...
Floor plans
Updated 3 days ago
3D tour

EA1 Alt
Studio
/ 1 Bath
/ 579 Sqft
3D tour

EA3
Studio
/ 1 Bath
/ 667 Sqft
| Unit | Total monthly cost | Availability | |
|---|---|---|---|
| 1446 | $1,889 | Now |
3D tour

EA2
1 Bed
/ 1 Bath
/ 660 Sqft
3D tour

1A
1 Bed
/ 1 Bath
/ 722 Sqft
3D tour

1B Alt
1 Bed
/ 1 Bath
/ 743 Sqft
3D tour

1C
1 Bed
/ 1 Bath
/ 788 Sqft
| Unit | Total monthly cost | Availability | |
|---|---|---|---|
| 1457 | $2,135 | Now |
3D tour
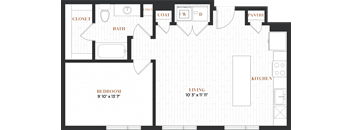
1F
1 Bed
/ 1 Bath
/ 708 Sqft
3D tour
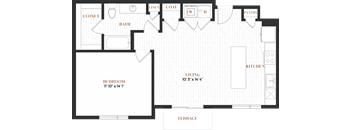
1F Alt
1 Bed
/ 1 Bath
/ 792 Sqft
3D tour
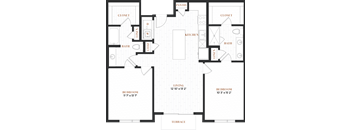
2A
2 Beds
/ 2 Baths
/ 1,128 Sqft
3D tour
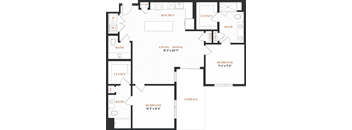
2C
2 Beds
/ 2.5 Baths
/ 1,242 Sqft
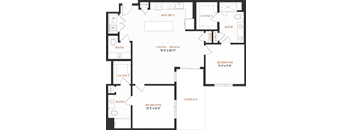
2C Alt2
2 Beds
/ 2 Baths
/ 1,139 Sqft
| Unit | Total monthly cost | Availability | |
|---|---|---|---|
| 1536 | $2,685 | Now |
3D tour
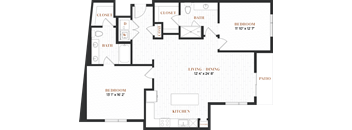
2D
2 Beds
/ 2 Baths
/ 1,375 Sqft
| Unit | Total monthly cost | Availability | |
|---|---|---|---|
| 1122 | $3,130 | Now |
3D tour
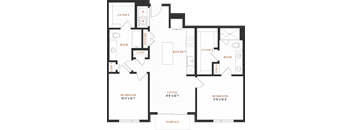
2E
2 Beds
/ 2 Baths
/ 1,032 Sqft
| Unit | Total monthly cost | Availability | |
|---|---|---|---|
| 1231 | $2,455 | Now |
3D tour

1A Alt
1 Bed
/ 1 Bath
/ 699 Sqft
| Unit | Total monthly cost | Availability | |
|---|---|---|---|
| 1525 | $1,815 | Oct 29 |
3D tour

1B
1 Bed
/ 1 Bath
/ 769 Sqft

1C Alt
1 Bed
/ 1 Bath
/ 828 Sqft
Policies
Security deposit
$100 - $200
Application fees
$75
There may be additional unit-specific fees. Please select a unit and move-in date here.
Security pet deposit
$100
Monthly pet rent
$25
Security pet deposit
$100
Monthly pet rent
$25
The fees are estimates and actual amounts may vary. Pricing and availability are subject to change. For details, contact the property.
Cost calculator
See initial one-time fees and calculate total monthly cost based on different lease options.
View more
Rent specials
Now Offering Up to 10 Weeks Free Base Rent*Minimum lease term applies. Other costs & fees excluded. Offers vary by floor plan.
Check detailsAmenities
Apartment amenities
- Wood-style flooring
- Bose built-in surround sound speakers*
- Smart lock entry doors
- Ceiling fans in living room and bedroom(s)
- Undercabinet lighting
- Soft close cabinetry
- Wi-Fi programmable thermostats
- Stainless steel appliances
- Tall ceilings
- Full size washer & dryer provided in all homes
- Elevators to make life easy
- Patios, balconies and yards available
- Granite countertops
- Smart home appliances
- Custom shelving
- Backlit bathrooms mirrors
- Double vanity sinks*
- Large garden bathtubs
- USB outlet in kitchen island
- Stainless Steel Side-by-Side Refrigerator
Community amenities
- Package Receiving
- Spacious dog park with benches and shade
- Poolside chef-inspired grilling stations
- Business Center with large meeting room, tv and wi-fi
- Elevators to make life easier
- High-Speed Internet throughout community spaces
- Resort-style Pool
- Fitness Center open 24/7
- Movie Theater
- Sky lounge with view of beautiful views of neighborhood
- Courtyard with gaming area
- Private micro-office workspaces
- Club room with ample seating, entertaining, and dining areas
- Wraparound sun deck with large umbrellas, plush lounge seating and covered tanning chaises
- Covered outdoor kitchens with grills and dining areas
- Dog park with bench seating and dog spa
- On-site management
- On-site maintenance
- Door to door trash pickup and recycling
- Rentable storage units on property
Services
We prioritize your convenience with Renter Essentials that help you move in easily and live comfortably at Alta Park Central.
- Flex rent payments
- Electricity
3D tours
Building details
1 buildings in the community
297 apartments in the community
5 stories per building
Building constructed in 2025
Property description
**Total Monthly Leasing Price includes base rent, all monthly mandatory and any user-selected optional fees. Excludes variable, usage-based, and required charges due at or prior to move-in or at move-out. Security Deposit may change based on screening results, but total will not exceed legal maximums. Some items may be taxed under applicable law. Some fees may not apply to rental homes subject to...
**Total Monthly Leasing Price includes base rent, all monthly mandatory and any user-selected optional fees. Excludes variable, usage-based, and required charges due at or prior to move-in or at move-out. Security Deposit may change based on screening results, but total will not exceed legal maximums. Some items may be taxed under applicable law. Some fees may not apply to rental homes subject to an affordable program. All fees are subject to application and/or lease terms. Prices and availability subject to change. Resident is responsible for damages beyond ordinary wear and tear. Resident may need to maintain insurance and to activate and maintain utility services, including but not limited to electricity, water, gas, and internet, per the lease. Additional fees may apply as detailed in the application and/or lease agreement, which can be requested prior to applying. *Pricing and availability are subject to change. Rent is based on monthly frequency. Additional fees may apply, such as but not limited to package delivery, trash, water, amenities, etc. Floor plans are artist’s rendering. All dimensions are approximate. Actual product and specifications may vary in dimension or detail. Not all features are available in every rental home. Please see a representative for details.
Neighborhood
Use the map to explore the neighborhood and see how it matches your interests.
Loading...
Contact information
Property managed by:
Greystar
&cropxunits=200&cropyunits=44&width=75&quality=90)
Call leasing office:
(855) 578-9397
Property office hours:
Today
1:00PM-5:00PM
View all hours
- Monday 10:00AM-6:00PM
- Tuesday 10:00AM-6:00PM
- Wednesday 10:00AM-6:00PM
- Thursday 10:00AM-6:00PM
- Friday 10:00AM-6:00PM
- Saturday 10:00AM-5:00PM
- Sunday 1:00PM-5:00PM