Base rent $1,340 - $2,255
Beds Studio-2 Beds
Baths 1-2

ALMA On Maple

6008 Maple Ave, Dallas, TX

Schedule a tour

Select a date to start scheduling a tour.
Loading...

Floor plans

Updated today
This listing displays base rent, which is the rent provided by the property and may not include recurring monthly fees and costs. Contact the property for more information. It does not include application fees, variable costs, and optional charges such as application fees, utility costs, pet charges, etc.
3D tour
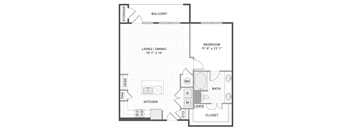
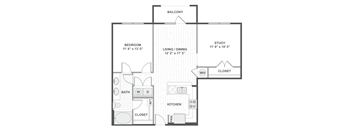
A 2D black and white floor plan of an apartment home.
1 Bedroom 11A
1 Bed / 1 Bath / 596 Sqft
$1,340

Check for available units

Contact us
3D tour
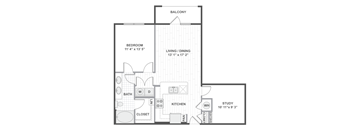
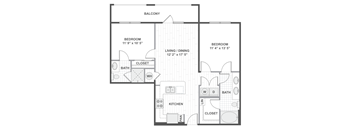
A 2D black and white floor plan of an apartment home.
1 Bedroom 11D
1 Bed / 1 Bath / 711 Sqft
$1,490

Check for available units

Contact us
3D tour
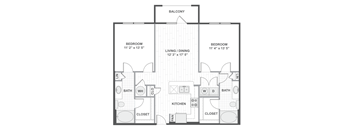
A 2D black and white floor plan of an apartment home.
1 Bedroom 11G
1 Bed / 1 Bath / 876 Sqft
$1,650

Check for available units

Contact us
3D tour
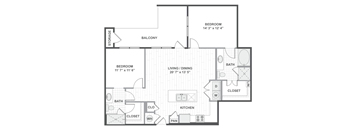
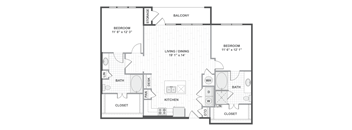
A 2D black and white floor plan of an apartment home.
2 Bedroom 22C
2 Beds / 2 Baths / 1,119 Sqft
$1,785 - $2,065

Check for available units

Contact us
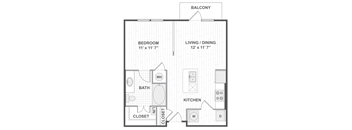
A 2D black and white floor plan of an apartment home.
Studio 01A
Studio / 1 Bath / 596 Sqft
$1,340

Check for available units

Contact us
3D tour
A 2D black and white floor plan of an apartment home.
1 Bedroom 11B
1 Bed / 1 Bath / 634 Sqft
Ask for pricing

Check for available units

Contact us
3D tour
A 2D black and white floor plan of an apartment home.
1 Bedroom 11C
1 Bed / 1 Bath / 672 Sqft
$1,390 - $1,470

Check for available units

Contact us
3D tour
A 2D black and white floor plan of an apartment home.
1 Bedroom 11E
1 Bed / 1 Bath / 764 Sqft
$1,525 - $1,545

Check for available units

Contact us
3D tour
A 2D black and white floor plan of an apartment home.
1 Bedroom 11F
1 Bed / 1 Bath / 825 Sqft
$1,585 - $1,605

Check for available units

Contact us
A 2D black and white floor plan of an apartment home.
1 Bedroom 11H
1 Bed / 1 Bath / 881 Sqft
Ask for pricing

Check for available units

Contact us
3D tour
A 2D black and white floor plan of an apartment home.
1 Bedroom 11I
1 Bed / 1 Bath / 906 Sqft
Ask for pricing

Check for available units

Contact us
A 2D black and white floor plan of an apartment home.
1 Bedroom 115A
1 Bed / 1.5 Baths / 995 Sqft
$1,765

Check for available units

Contact us
3D tour
A 2D black and white floor plan of an apartment home.
2 Bedroom 22A
2 Beds / 2 Baths / 922 Sqft
Ask for pricing

Check for available units

Contact us
3D tour
A 2D black and white floor plan of an apartment home.
2 Bedroom 22B
2 Beds / 2 Baths / 1,044 Sqft
Ask for pricing

Check for available units

Contact us
3D tour
A 2D black and white floor plan of an apartment home.
2 Bedroom 22D
2 Beds / 2 Baths / 1,270 Sqft
$2,180 - $2,215

Check for available units

Contact us
A 2D black and white floor plan of an apartment home.
2 Bedroom 22E
2 Beds / 2 Baths / 1,356 Sqft
$2,240 - $2,255

Check for available units

Contact us

Policies

One-time pet fees $300

Monthly pet rent $20

Max weight 50 lb each. Pet limit 2 allowed.

View more
One-time pet fees $300

Monthly pet rent $20

Max weight 50 lb each. Pet limit 2 allowed.

View more

Pets allowed. Max Number of Pets: 2 Max weight of pets: 50 lbs. Monthly pet rent: $20.00 per pet Pet fee: $300.00 per pet Pet policy: Please contact us for pet policy details.

View more

The fees are estimates and actual amounts may vary. Pricing and availability are subject to change. For details, contact the property.

Rent specials

Now offering up to 6 WEEKS FREE on select apartments! Restrictions apply. Offer available on approved move-ins. Equal housing opportunity. Offers vary by floor plan.

Check details

Amenities

Apartment amenities

  • Hand Scraped Wood Flooring in Main Living Areas
  • Expansive Nine-Foot Ceilings
  • Wood Blinds Throughout
  • Designer Lighting in Kitchen and Dining Areas
  • Custom Maple Cabinetry with 42" Upper Cabinets
  • Full-Size Washer and Dryer
  • Elegant Tile Backsplash
  • Stainless Steel Appliance Package
  • Side-By-Side Refrigerators*
  • Ceiling Fans in Bedrooms & Living Rooms
  • Granite or Quartz Countertops
  • Spacious Oversized Closets with Custom Wood Shelving
  • Ceramic Tile Surround in Tubs and Showers
  • Private Balconies*
  • Gourmet Preparation Islands with Pendant Lighting*
  • Undermount Stainless Sinks
  • Built-In Microwaves
  • Integrated Desks*
  • Programmable Thermostats
  • Custom Maple Bathroom Cabinetry
  • Oval Soaking Tubs

Community amenities

  • Resort-Style Swimming Pool with Tanning Island
  • Beautifully Landscaped Courtyard with Pergola
  • Outdoor Grilling Stations
  • Dog Park
  • Three Elevators
  • Controlled Access Parking Garage
  • Electric Car Charging Stations
  • 24/7 Starbucks Java Lounge
  • Fitness Center with Free Weights & Cardio Equipment
  • Business Center PCs, Printers, & Wi-Fi
  • 24/7 Controlled Access Package Room
  • Clubhouse with Kitchen & Media Lounge
  • BILT Community - Earn Rewards By Paying Rent!
  • Private Studio with Fitness Classes on Demand
  • Resident Conference Room
  • Additional Storage Units

3D tours

Loading content, please wait...

Ratings and reviews

4.0 Company rating
128 Reviews
Maintenance 4.0
Location 4.5
Amenities 4.0
Staff 4.5
Value 4.0
Parking 4.0
Noise 4.0
Ratings based on reviews from other properties managed by ConAm Management Corporation.

Property description

Built from the ground up with convenience in mind, our Medical District apartments are located near Dallas Love Field Airport, multiple restaurants, and shops, and minutes away from Dallas nightlife! All the while, residents are able to enjoy luxurious amenities including a full-service 24/7 gym, resort-style pool, landscaped courtyards, and a suite of pet-friendly amenities. Experience...
Built from the ground up with convenience in mind, our Medical District apartments are located near Dallas Love Field Airport, multiple restaurants, and shops, and minutes away from Dallas nightlife! All the while, residents are able to enjoy luxurious amenities including a full-service 24/7 gym, resort-style pool, landscaped courtyards, and a suite of pet-friendly amenities. Experience beautifully designed apartments with our spacious floor plans, sleek quartz countertops, and wood flooring. We have options to fit your every need with studio, one, and two-bedroom availabilities. Schedule a tour and find your home with us today!

Neighborhood

Use the map to explore the neighborhood and see how it matches your interests.

6008 Maple Ave, Dallas, TX 75235
Loading content, please wait...
Loading...

Contact information

Property managed by: ConAm Management Corporation
ConAm Management Corporation Company

Call leasing office: (214) 351-9800

Property office hours:
Today 10:00AM-6:00PM
  • Monday 10:00AM-6:00PM
  • Tuesday 10:00AM-6:00PM
  • Wednesday 10:00AM-6:00PM
  • Thursday 10:00AM-6:00PM
  • Friday 10:00AM-6:00PM
  • Saturday 10:00AM-6:00PM
  • Sunday 1:00PM-5:00PM


Frequently asked questions

When were prices and availability for this property last updated?

Prices and availability for this property were last updated Today.

What floorplans are available?

The following floorplans are available: studio apartments from $1,340, 1-bedroom apartments from $1,340 and 2-bedrooms apartments from $1,785.

How many units are available?

Currently, ALMA on Maple has 27 available units.

What neighborhood is ALMA on Maple in?

ALMA on Maple is located in the Northwest Dallas neighborhood.

What are the business hours?

The business hours are:

  • Monday 10:00AM-6:00PM
  • Tuesday 10:00AM-6:00PM
  • Wednesday 10:00AM-6:00PM
  • Thursday 10:00AM-6:00PM
  • Friday 10:00AM-6:00PM
  • Saturday 10:00AM-6:00PM
  • Sunday 1:00PM-5:00PM